
CUSTOM IRONWORK · GREATER BOSTON
Custom Metal Stairs & Spiral Stairs in Greater Boston
Connect spaces with a staircase that feels intentional. From a clean interior flight to a distinctive spiral, start with the layout and build the details around it.
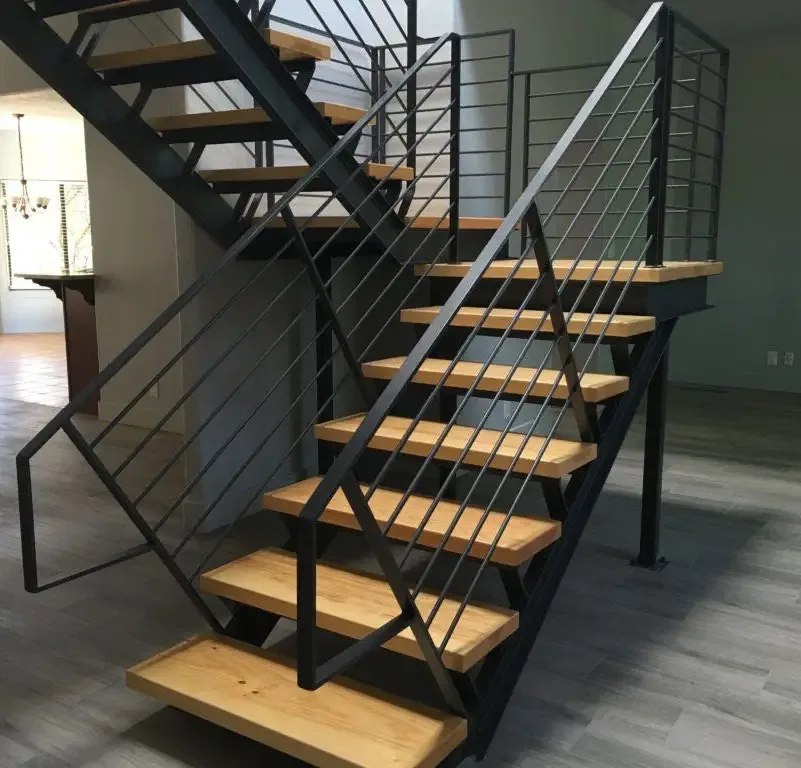
The structure that shapes the room
A staircase changes how a space is used and how it is seen. Its location, visual weight, and relationship to the surrounding floors deserve attention before details are selected. Boston Iron Design offers custom stair and spiral staircase work, with design, fabrication, and installation considered as parts of one project. We work from your goals and the actual conditions of the property.
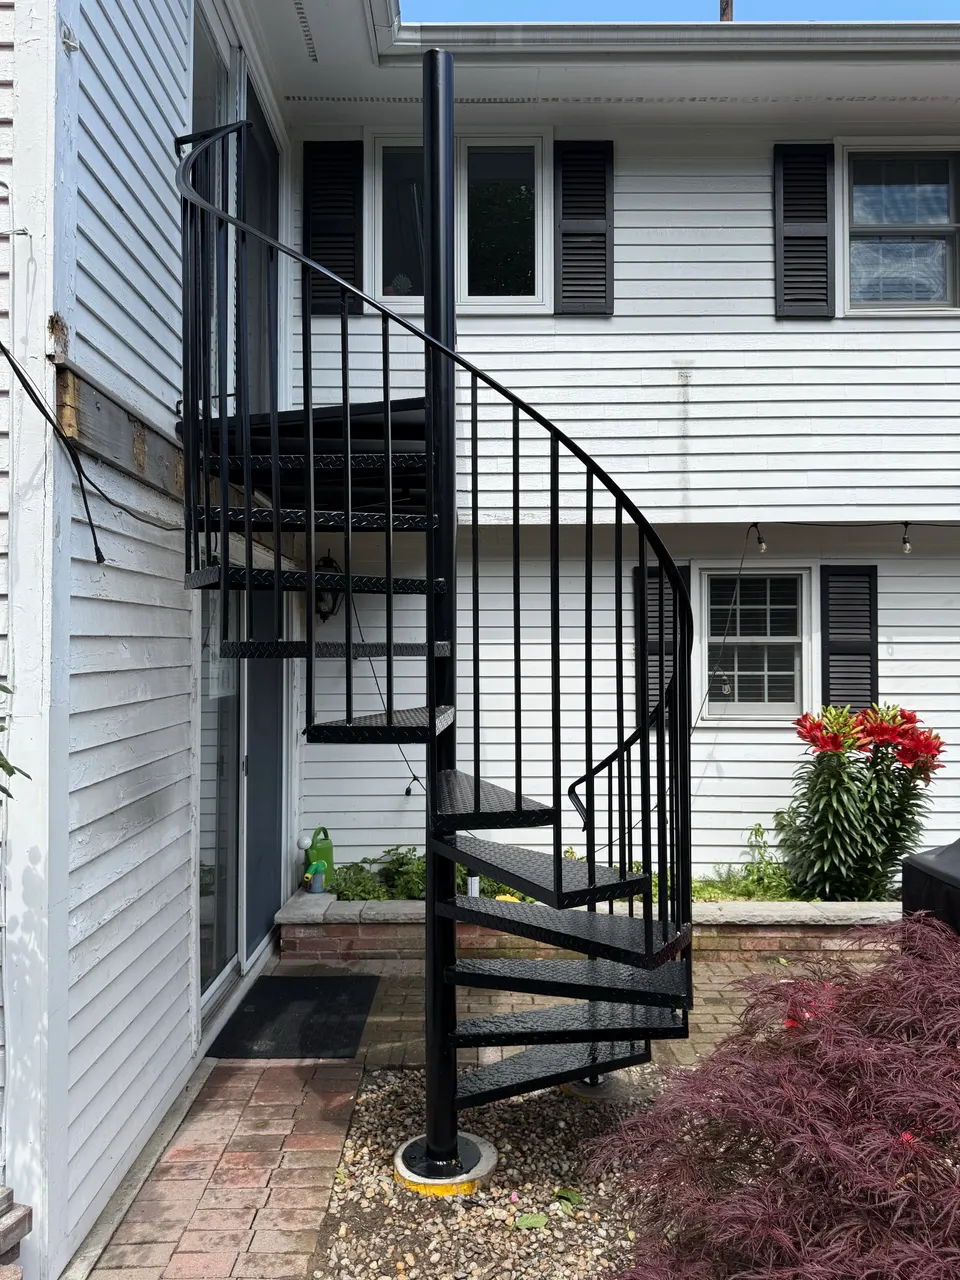
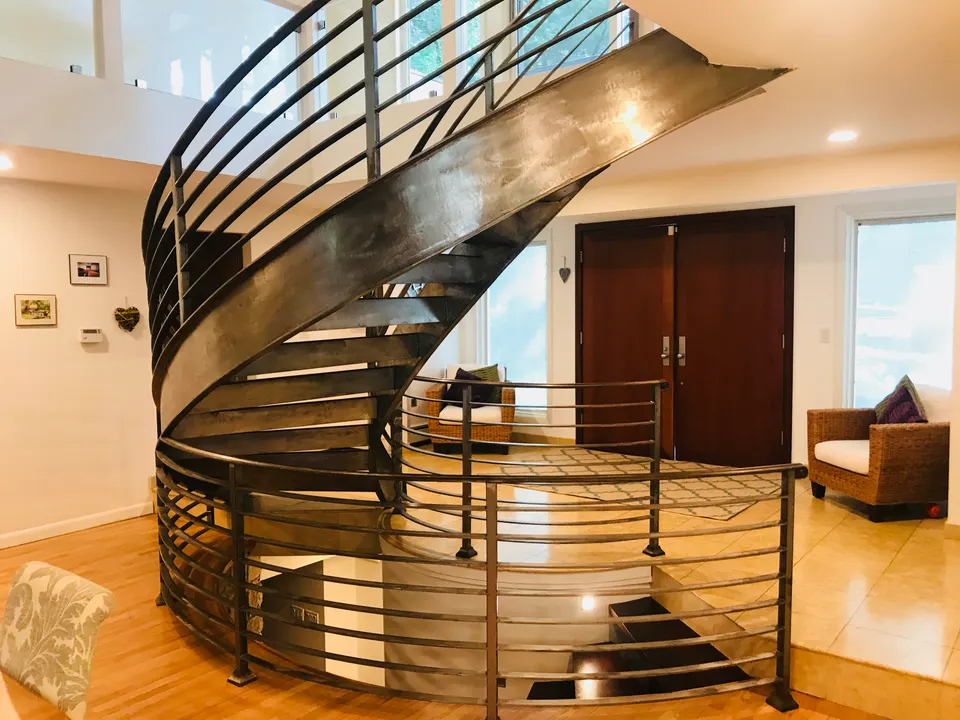
For an interior stair, the conversation may include an open view through the room, the relationship between metal and wood, and the way the railing continues at the upper landing. For an exterior stair, the approach, exposure, drainage, and access during work become important. A useful design accounts for both the finished appearance and the way people will move through the space.
Straight flights, turns, and spiral layouts
The available floor area and the height between levels are starting points for layout. A straight stair, a stair with a landing, and a spiral configuration each use space differently. Existing doors, windows, headroom, and paths of travel can limit the choices. Share a plan if you have one, but include site photos because drawings may not show every condition that affects the installation.
A spiral can be visually striking, yet it should not be selected solely because it appears compact. The intended use and applicable requirements must be reviewed before assuming that a spiral is suitable. Let us know whether the stair will be used every day, connects a secondary area, or forms part of an access route with specific obligations. Any necessary professional design or approval needs to be identified early.
Coordinate the stair with its surrounding finishes
A stair is connected to more than two floor levels. The supporting structure, landings, railings, floor finishes, wall surfaces, and nearby joinery can all affect fabrication dimensions. If a contractor or designer is managing the renovation, bring their plans into the conversation. Finished floor elevations are particularly important to confirm rather than assume from an early sketch.
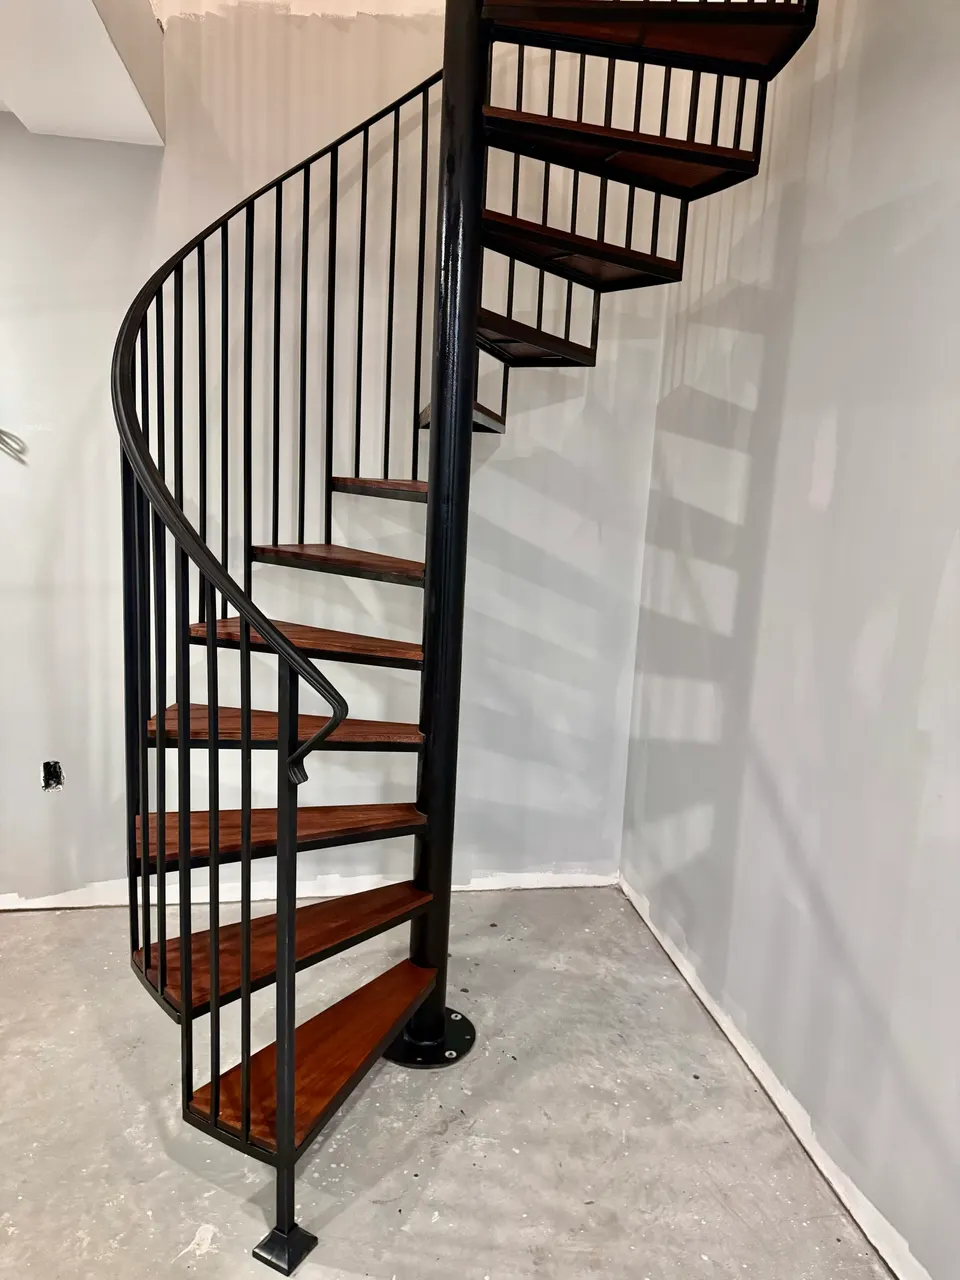
Material and tread choices also influence the character of the staircase. A darker metal structure can emphasize the warmth of wood; a more open railing can allow light to pass through the space. We will discuss the proposed materials, finish, and responsibilities for adjoining components during the estimate. The scope should clearly identify what Boston Iron Design supplies and what others provide.
Access and sequencing deserve an early conversation
Getting a stair into place can shape the installation plan. Door widths, interior turns, shared corridors, outdoor access, and staging space may affect how the work is fabricated and delivered. A stair should not be designed in isolation from the route needed to bring it into the property. Tell us about narrow entries or restrictions on working hours at the beginning.
An occupied home or multi-unit building also needs a plan for access while work is underway. Do not assume an existing stair can be removed before an alternative has been arranged. The installation sequence, protection of nearby finishes, and coordination with other trades should be discussed in the written scope. Timing depends on design decisions, approvals, fabrication, and site readiness, so a schedule is established for the actual project.
Prepare for a clear stair estimate
The complexity of the layout, structural requirements, railings, treads, finish, delivery, and installation conditions all influence the cost. A spiral stair and a straight replacement stair cannot be compared on footprint alone. If engineering, permits, removal, or building alterations are needed, their inclusion or exclusion should be stated clearly so the estimate is meaningful.
Start with your city, photos of both levels, approximate floor-to-floor height, and a description of the intended use. Include any plans and tell us if you have a target date tied to other construction. We will discuss which details need confirmation before fabrication. Browse the railing portfolio as you prepare: a coordinated stair and railing design often makes the entire room feel more resolved.
SELECTED WORK
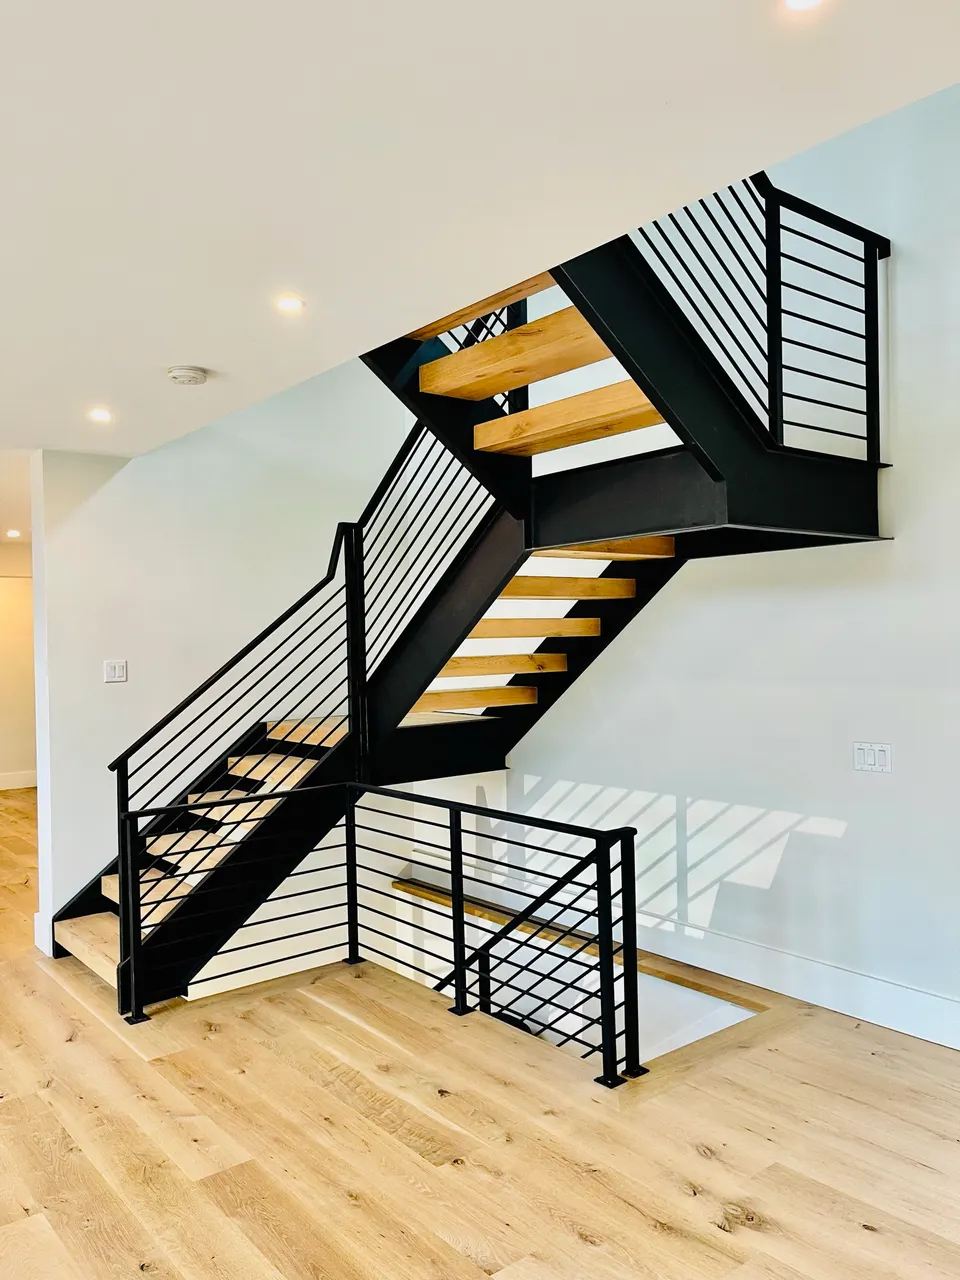
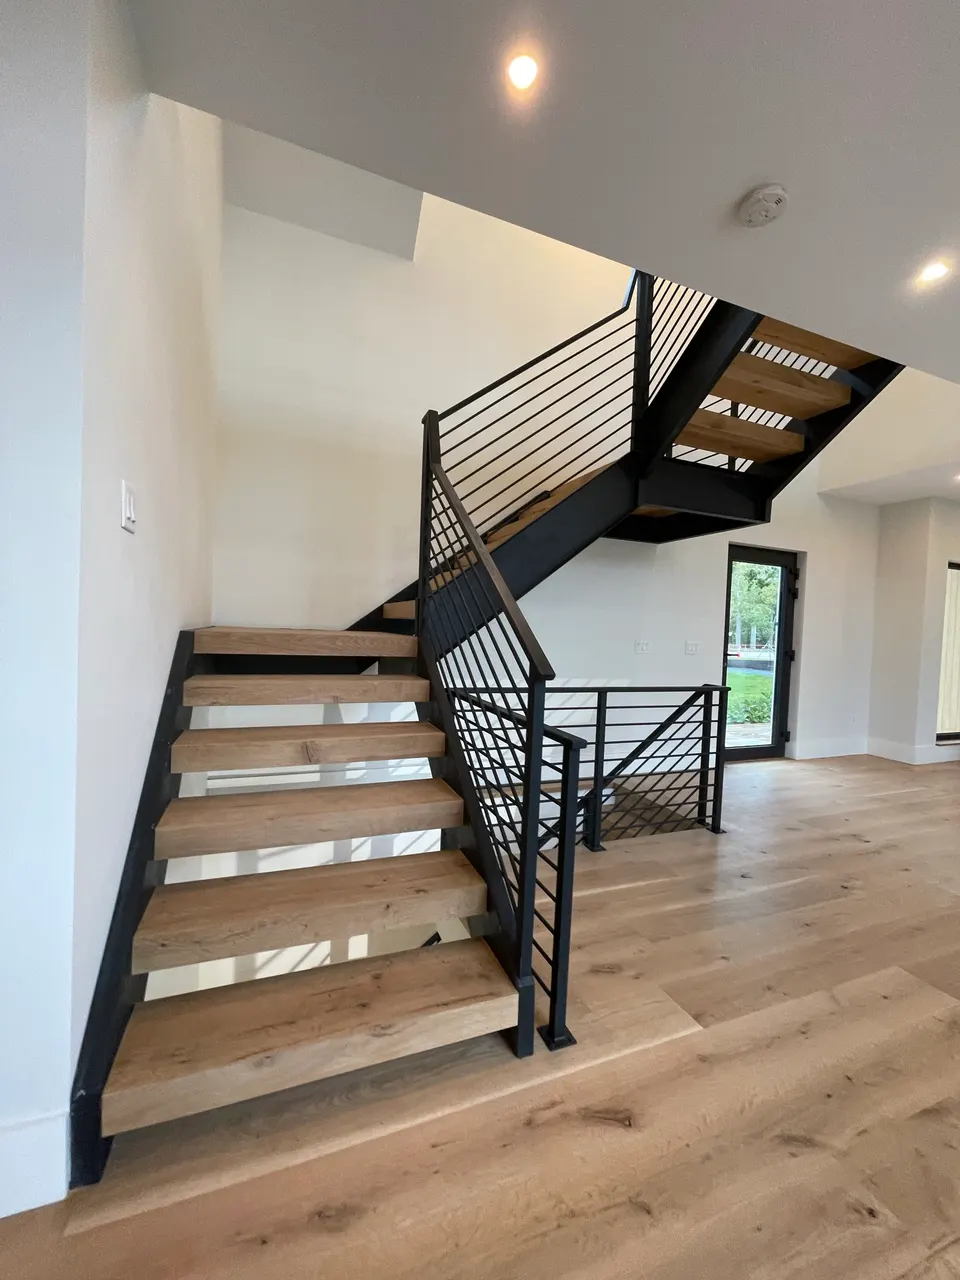
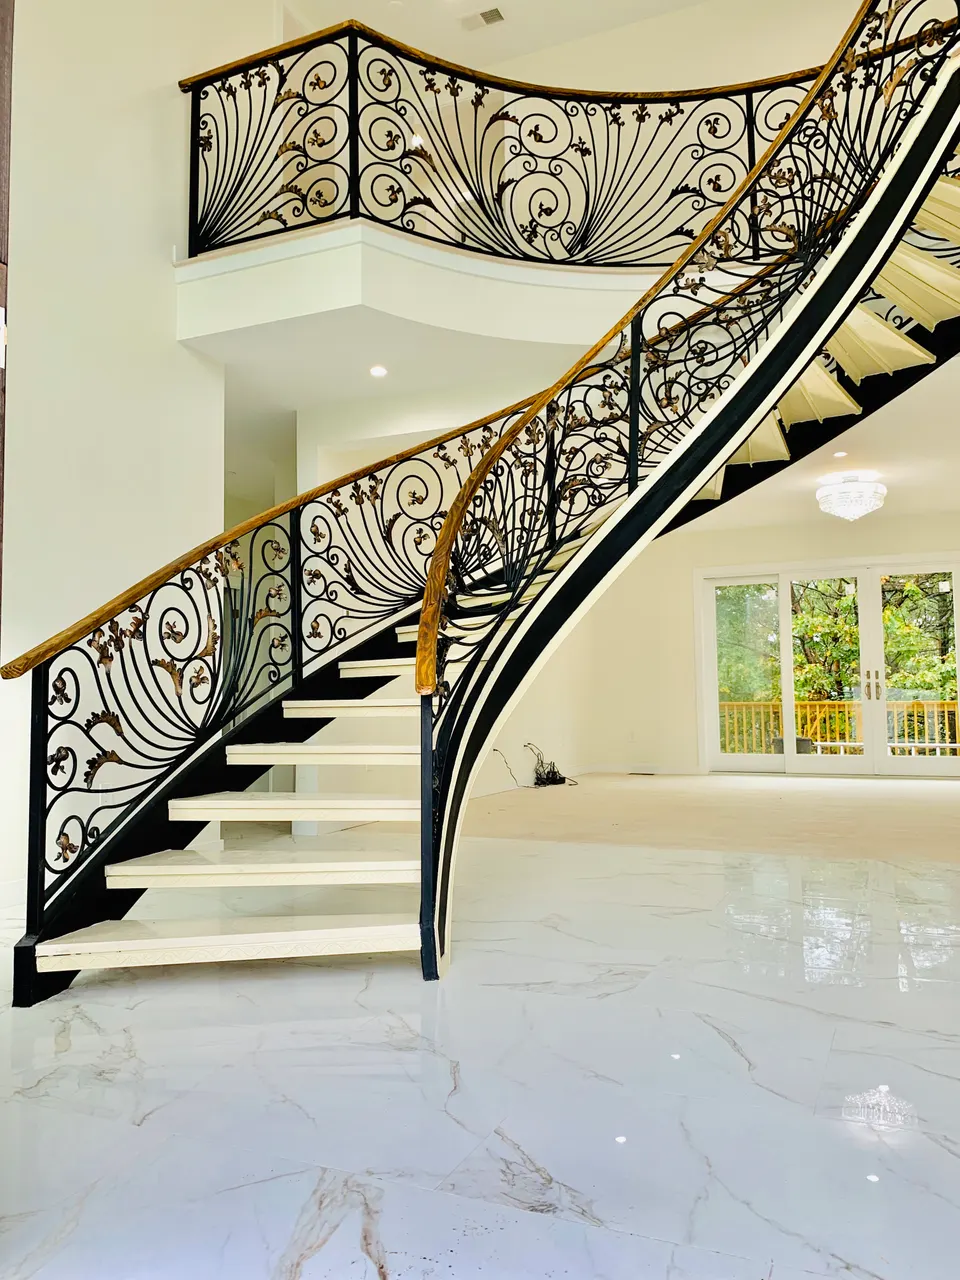
Examples of stairs & spiral stairs and related work
A CLEAR PATH FROM IDEA TO INSTALLATION
Good work starts
with a conversation.
Tell us your vision
Share your goals, your location, and a few photos. We’ll discuss the scope and the next step.
Consider every detail
Review the design, materials, finish, and site requirements before fabrication begins.
Bring it to life
Your custom metalwork is fabricated around the agreed design and confirmed dimensions.
Put it in place
Coordinate installation with your property and project. Discuss finish care and the final details.
YOUR QUESTIONS, ANSWERED
A few things you might be wondering.
Can you build a spiral staircase for a small space?
Spiral staircases are among our services. Suitability depends on the available dimensions, intended use, structure, and applicable requirements, which should be reviewed before choosing the layout.
Can the staircase combine metal and wood?
Our portfolio shows metal stair and railing designs alongside wood elements. We will clarify material choices and responsibility for each component during the estimate.
How long does a custom stair project take?
The schedule depends on layout decisions, approvals, fabrication, site access, and coordination with other trades. Share your deadline and we will explain the project-specific sequence.
LET’S MAKE SOMETHING THAT BELONGS
Your next project
starts right here.
Have a clear vision—or just the beginning of an idea? Tell us about your space. We’ll discuss the possibilities and what comes next.
(617) 745-0053support@bostonirondesign.comBased in Everett, serving Greater Boston.
Custom design · Fabrication · Installation