
BASED IN EVERETT · SERVING YOUR PROPERTY
Custom Ironwork in Boston, MA
Custom railings, gates, stairs, and architectural ironwork for Boston properties. Plan your project with Boston Iron Design, based nearby in Everett.
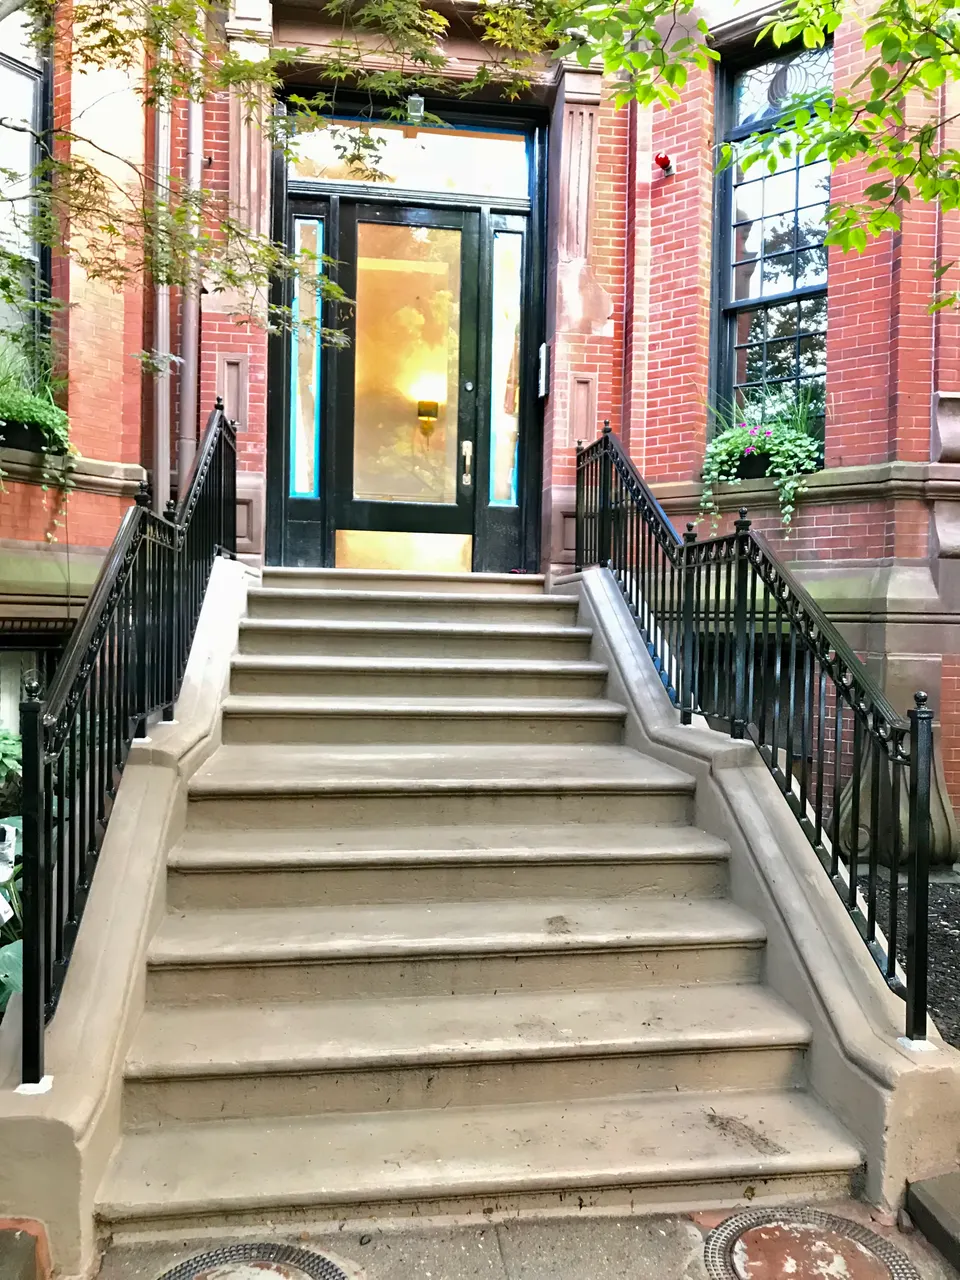
Ironwork that responds to the building
A Boston project can begin with a front entry, an interior renovation, or metalwork for a managed property. The right design starts with the building’s proportions and the way the space is used. Boston Iron Design serves Boston from our Everett shop, offering consultation, custom design, fabrication, and installation for railings, gates, stairs, balconies, fences, and related architectural metalwork.
For an entry, send a photo of the whole facade as well as the stair or gate. For an interior project, show the room and the route into it. These wider views help connect the metalwork to the property and identify practical issues before the design is narrowed down.
Check historic review and building approvals early
Some Boston properties have historic designation or fall within a district with design review. If that applies to your address, the exterior pattern, placement, and finish may need review before work is authorized. The City’s Landmarks Commission provides information about designated properties and the relevant process. Do not assume that a neighboring project establishes what is appropriate for your own building.
Ask Boston’s Inspectional Services Department about building requirements for your scope. A railing replacement, a new stair, and a structural alteration can raise different questions. We will discuss the metalwork estimate, while approval and professional design responsibilities should be clearly identified before fabrication begins.
Plan access around an occupied property
A narrow passage, shared entry, or limited staging area can influence installation. Tell us about condominium rules, resident access, contractor coordination, and any restrictions on working hours. If the work is part of a larger renovation, include the planned sequence for masonry, floors, or other adjoining finishes. That context makes a target date more useful.
For property managers, identify the person approving the work and the person coordinating the site. If an assessment or official notice prompted the project, share the document. Safety-related work requires a properly defined scope and the appropriate professional involvement; photographs alone cannot determine whether an existing structure is safe.
What to send with a Boston estimate request
Include the address or neighborhood, the service you need, wide and close-up photos, and any approximate measurements. Mention a known historic designation, association approval, or existing project drawing. You do not need to settle every design detail before contacting us. A clear description of the intended change is enough to start a useful conversation.
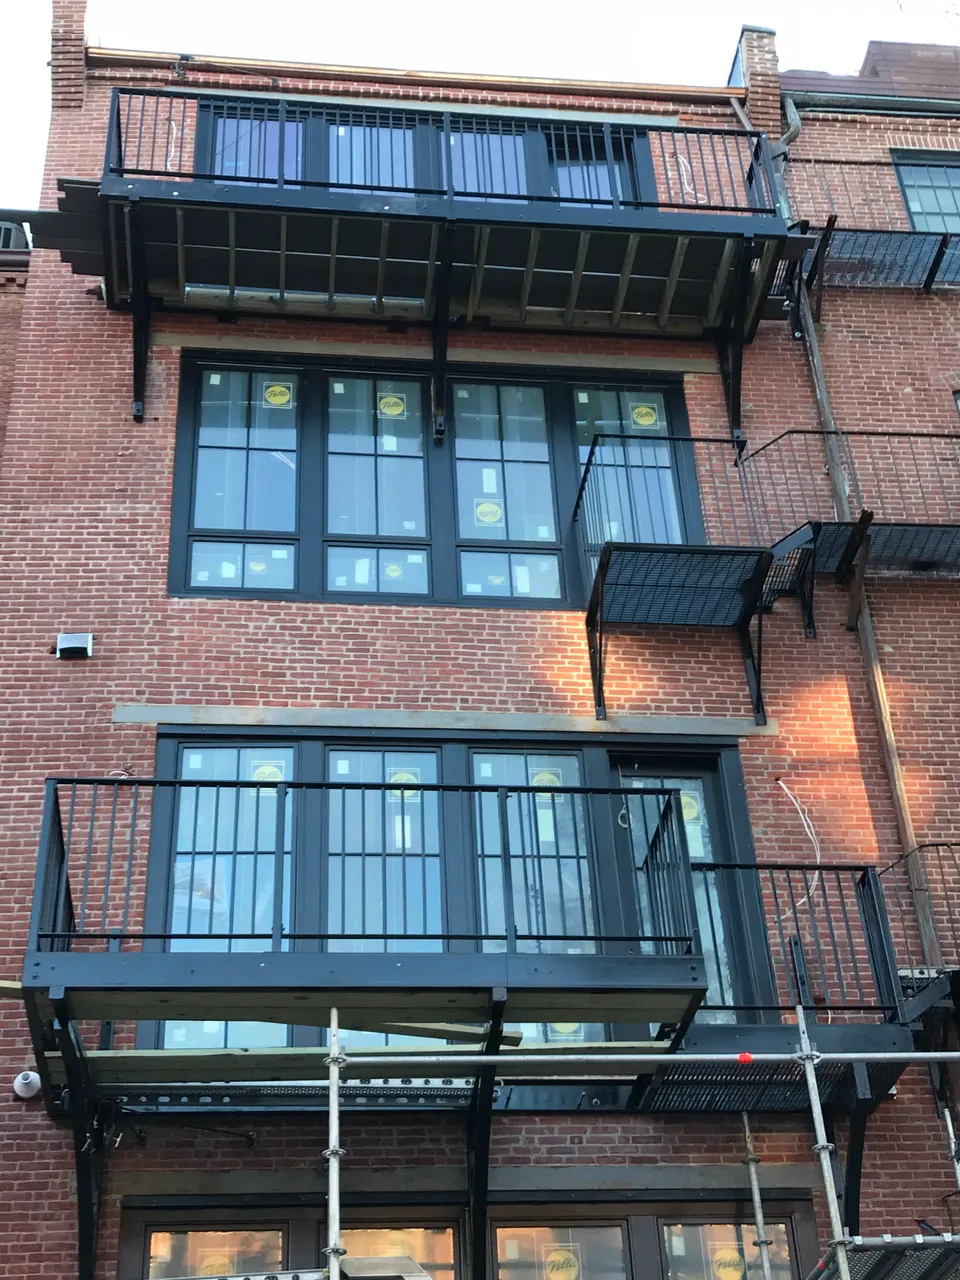
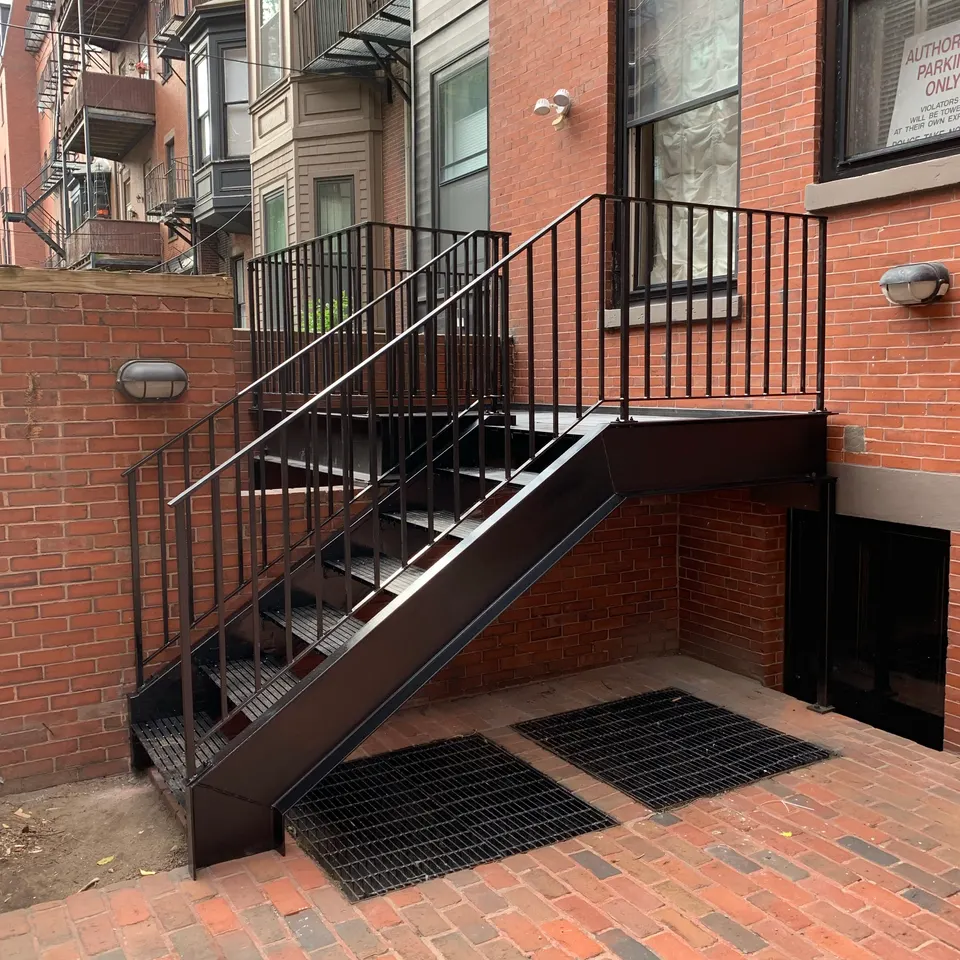
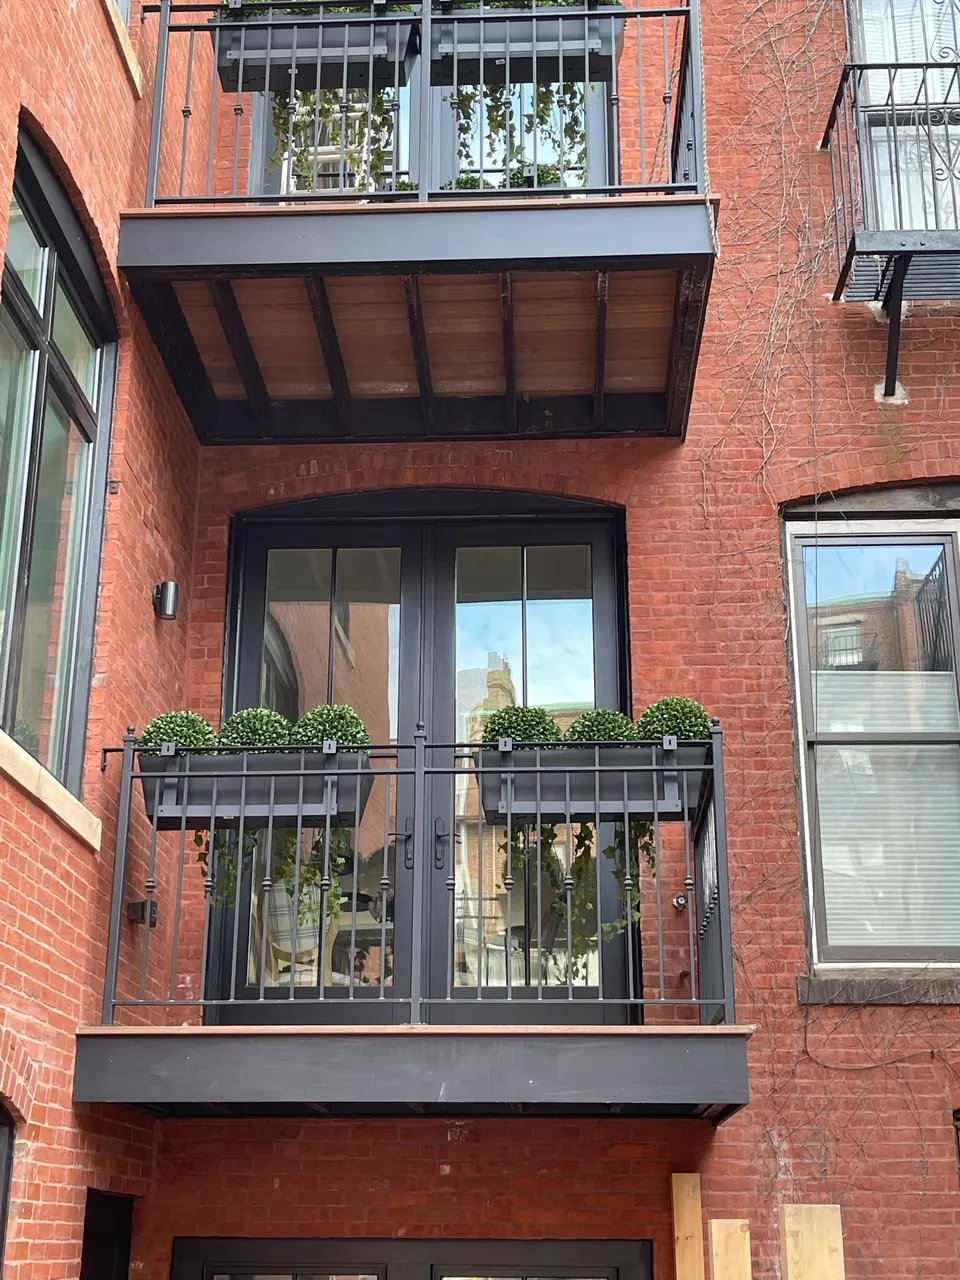
We do not assign portfolio photographs to Boston neighborhoods without verified project records. Use the gallery to explore shapes, patterns, and finishes, then tell us which details you would like to discuss for your own property. Call or request a free estimate to talk through the next step.
FROM THE PORTFOLIO
A look at our work
Let’s put your ideas into iron.
Tell us about your property. We’ll help you take the next step.