
CUSTOM IRONWORK · GREATER BOSTON
Fire Escape Ironwork in Greater Boston
Start safety-related metalwork with a clear scope. Bring your property details and any existing assessment so the right questions can be addressed before work begins.
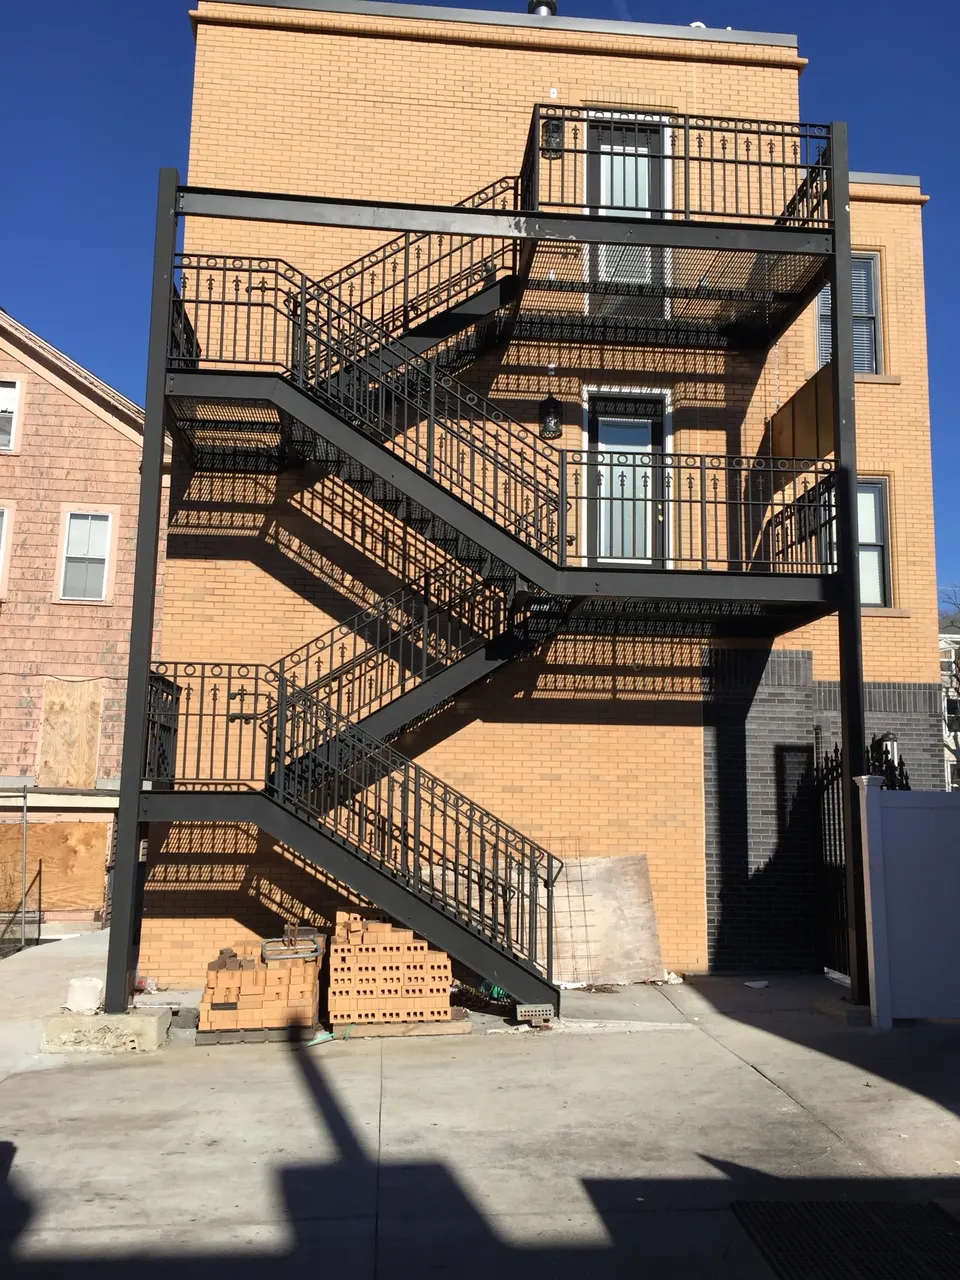
Begin with the purpose of the work
Boston Iron Design lists fire escape work among its ironwork services. For a property owner or manager, the first step is to explain what prompted the request: a planned building project, an issue identified by a professional, visible deterioration, or a change to existing exterior metalwork. Those situations can require very different next steps. We will discuss the fabrication or installation scope in relation to the information available.
A visual impression is not a structural assessment. Photographs can help describe the location and appearance, but they cannot establish whether a fire escape is safe or compliant. Any required evaluation, engineering, certification, or official approval must be handled by the appropriate qualified professional or authority. Do not treat a website inquiry or a general estimate as confirmation that an existing system is fit for use.
Bring the existing documentation into the conversation
If you have a written assessment, drawings, a notice from the local authority, or a contractor’s scope, include it with your inquiry. Documents help separate the observed condition from the proposed remedy. They also help identify who needs to decide dimensions, support details, or changes to the building before fabrication is planned. Avoid reducing a documented issue to a short request for repainting or replacement without sharing the underlying information.
For managed properties, identify the person authorized to approve work and the people coordinating access. A building owner, property manager, designer, engineer, and contractor may each have a different role. The scope should make those roles understandable so that decisions do not depend on assumptions about who is responsible for them.
Metalwork belongs to a larger access system
An exterior escape arrangement includes more than the visible stair or railing. Connections to the building, landings, access points, and surrounding areas may all be relevant to a professional review. Work on one part should be planned with an understanding of how it relates to the rest. Tell us about any concurrent facade, masonry, window, or roof work that could affect the proposed metalwork.
Occupied buildings need especially careful sequencing. Existing access and egress arrangements must be addressed by the responsible parties before work affects them. A fabrication schedule alone does not settle how the building will operate during installation. Discuss resident communication, work areas, and any temporary arrangements with the appropriate professionals and property management team.
Site information that helps define the estimate
Useful initial information includes the building address, the approximate number of levels involved, safe ground-level photos, and a description of access around the building. Narrow side passages, neighboring property boundaries, overhead obstacles, and limited staging areas can affect the installation approach. Do not climb onto questionable metalwork or enter a restricted area to collect photographs.
The condition of surrounding masonry and supporting construction may require work by another trade. Finishes also need to be considered as part of a complete scope, with preparation and treatment described rather than assumed. If a report recommends a particular action, share the full relevant scope so any metalwork proposal can be aligned with it and with the responsible professional’s direction.
Keep responsibilities and expectations explicit
Pricing depends on the defined metalwork, access conditions, necessary coordination, and any professional design or approval requirements. Ask what the estimate includes, what it excludes, and what must be completed before fabrication can begin. Inspection or certification services should never be inferred from the availability of fabrication or installation. Ask us to confirm our specific role for your project in writing.
If you are addressing an immediate hazard or an official notice, contact the appropriate local authority or qualified professional promptly and follow their instructions. For planned work, send the documents and property information with your estimate request. We can then discuss the metalwork needs, the questions still to be resolved, and the appropriate next step without making unsupported assumptions about the existing structure.
SELECTED WORK
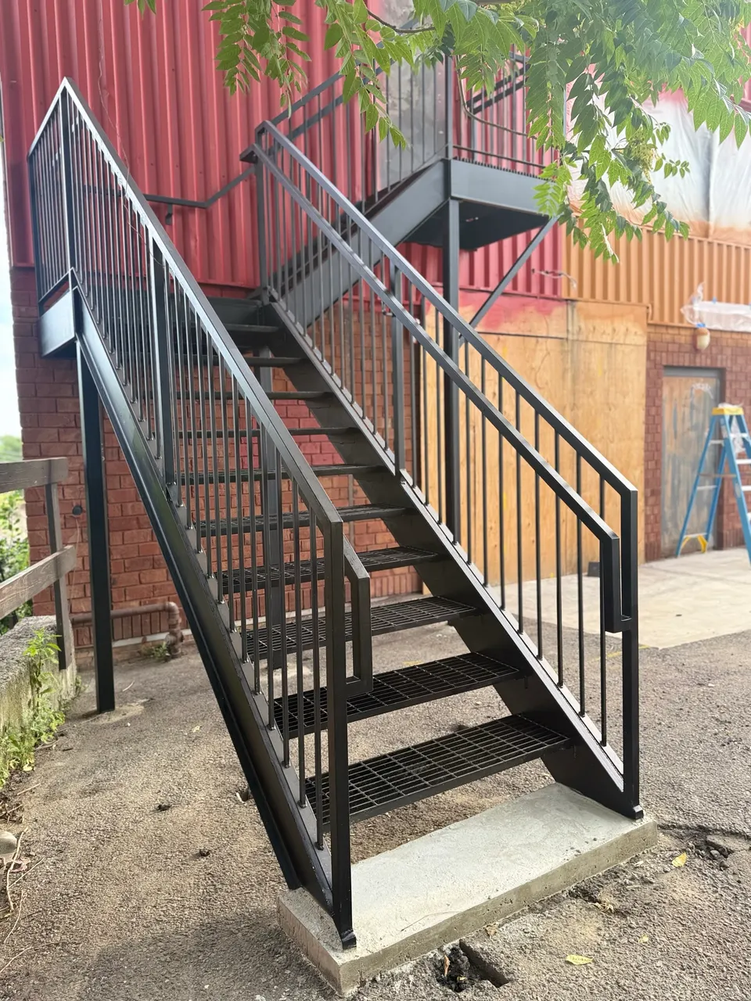
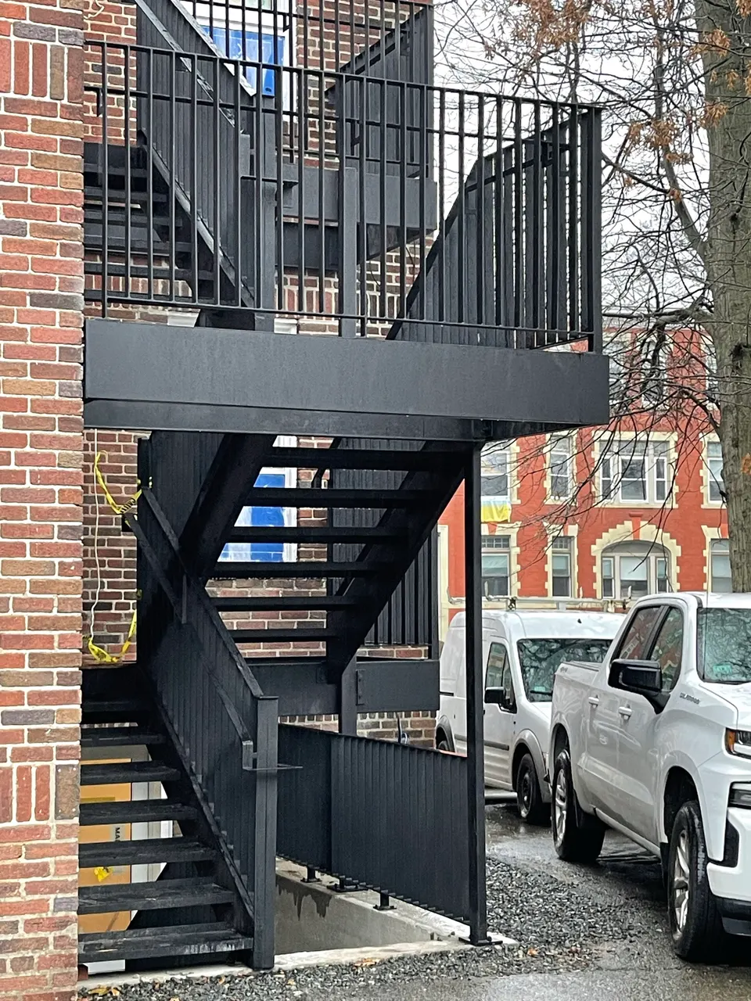
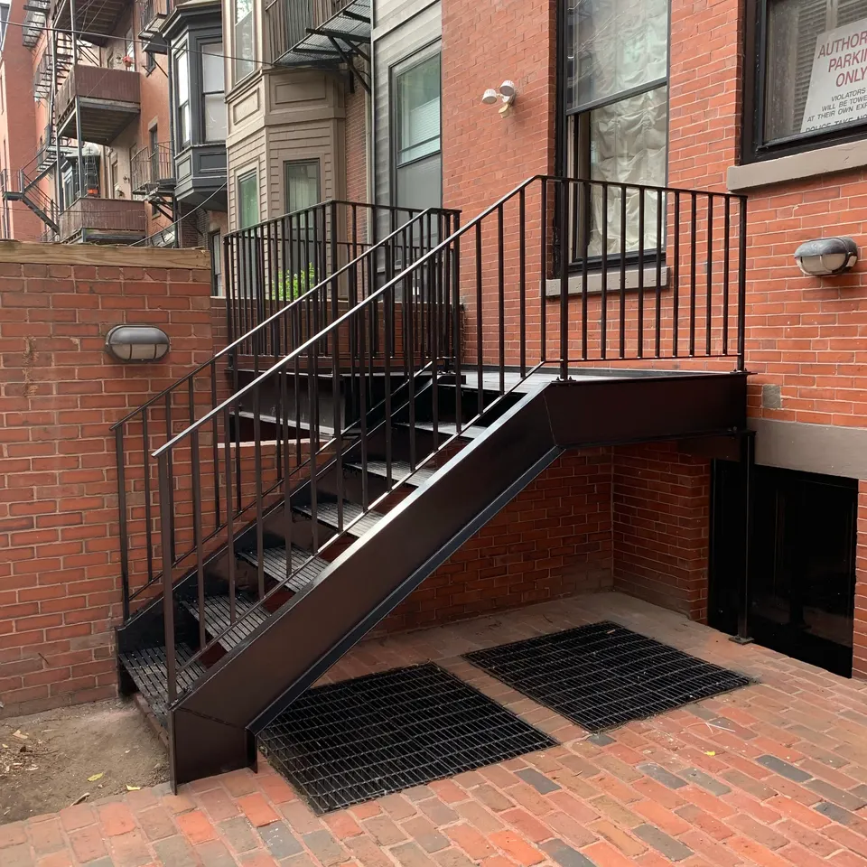
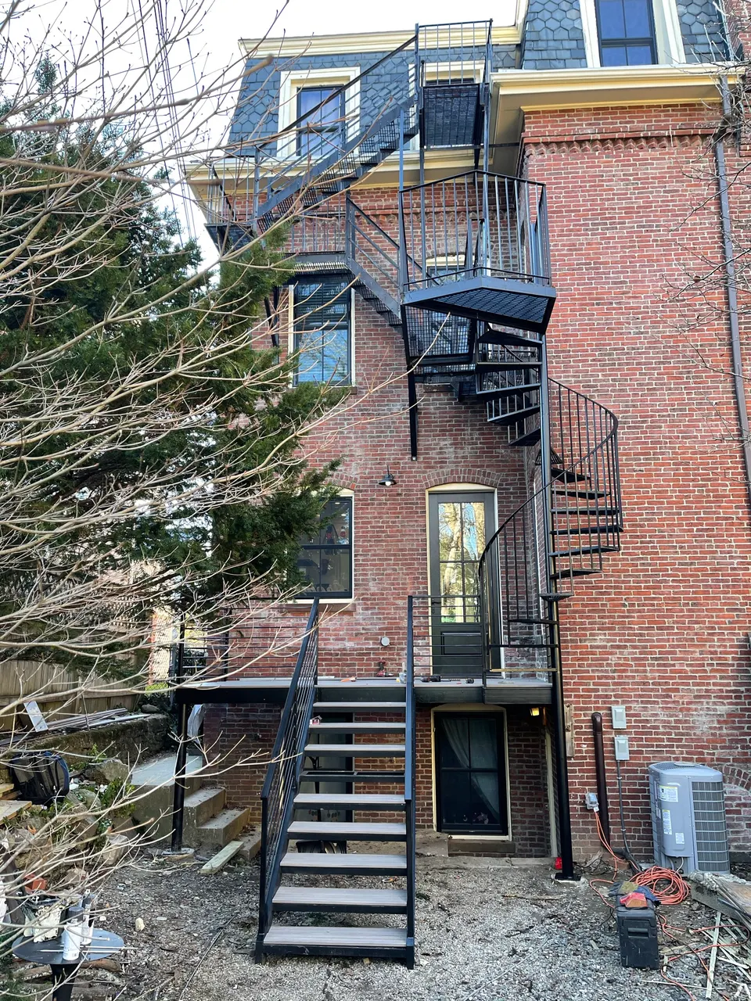
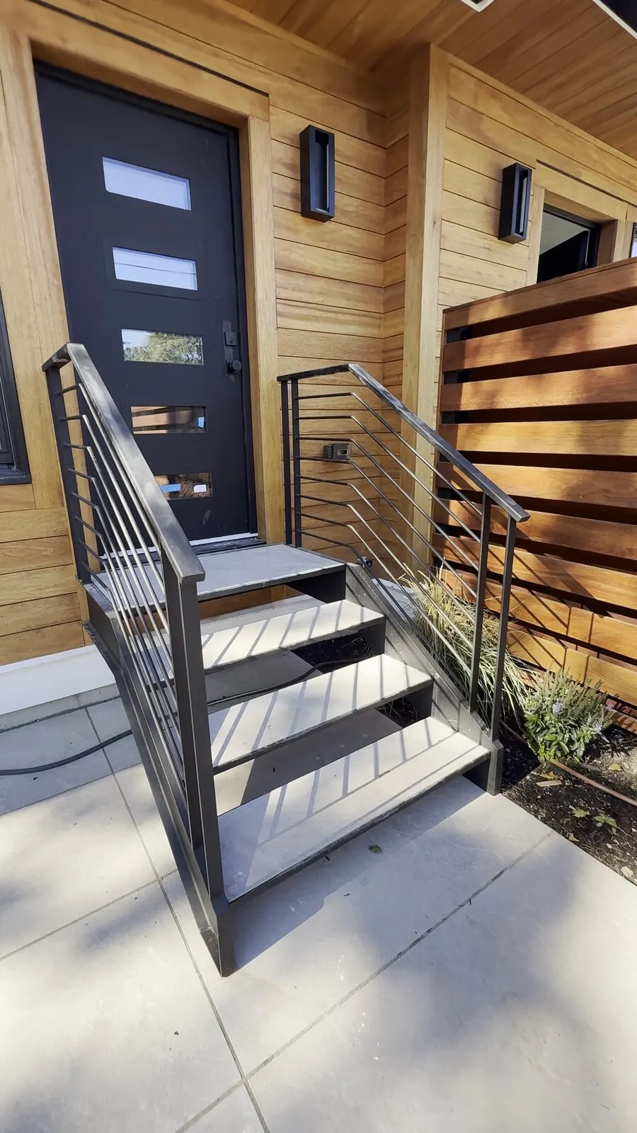
Examples of fire escape ironwork and related work
A CLEAR PATH FROM IDEA TO INSTALLATION
Good work starts
with a conversation.
Tell us your vision
Share your goals, your location, and a few photos. We’ll discuss the scope and the next step.
Consider every detail
Review the design, materials, finish, and site requirements before fabrication begins.
Bring it to life
Your custom metalwork is fabricated around the agreed design and confirmed dimensions.
Put it in place
Coordinate installation with your property and project. Discuss finish care and the final details.
YOUR QUESTIONS, ANSWERED
A few things you might be wondering.
Can you confirm a fire escape is safe from photos?
No. Photos can help describe a project, but safety, structural condition, and compliance require the appropriate professional review and any required official approvals.
Are inspections or certifications included?
Do not assume inspection or certification is included in a metalwork estimate. Ask us to confirm the exact services and responsibilities for your project in writing.
What should a property manager send?
Send the address, safe ground-level photos, a description of the requested work, and any existing reports, drawings, or notices from the relevant authority.
LET’S MAKE SOMETHING THAT BELONGS
Your next project
starts right here.
Have a clear vision—or just the beginning of an idea? Tell us about your space. We’ll discuss the possibilities and what comes next.
(617) 745-0053support@bostonirondesign.comBased in Everett, serving Greater Boston.
Custom design · Fabrication · Installation