
CUSTOM IRONWORK · GREATER BOSTON
Custom Balcony Ironwork in Greater Boston
Give your outdoor space a distinctive edge. Thoughtful balcony metalwork connects the view, the facade, and the way you enjoy your home.
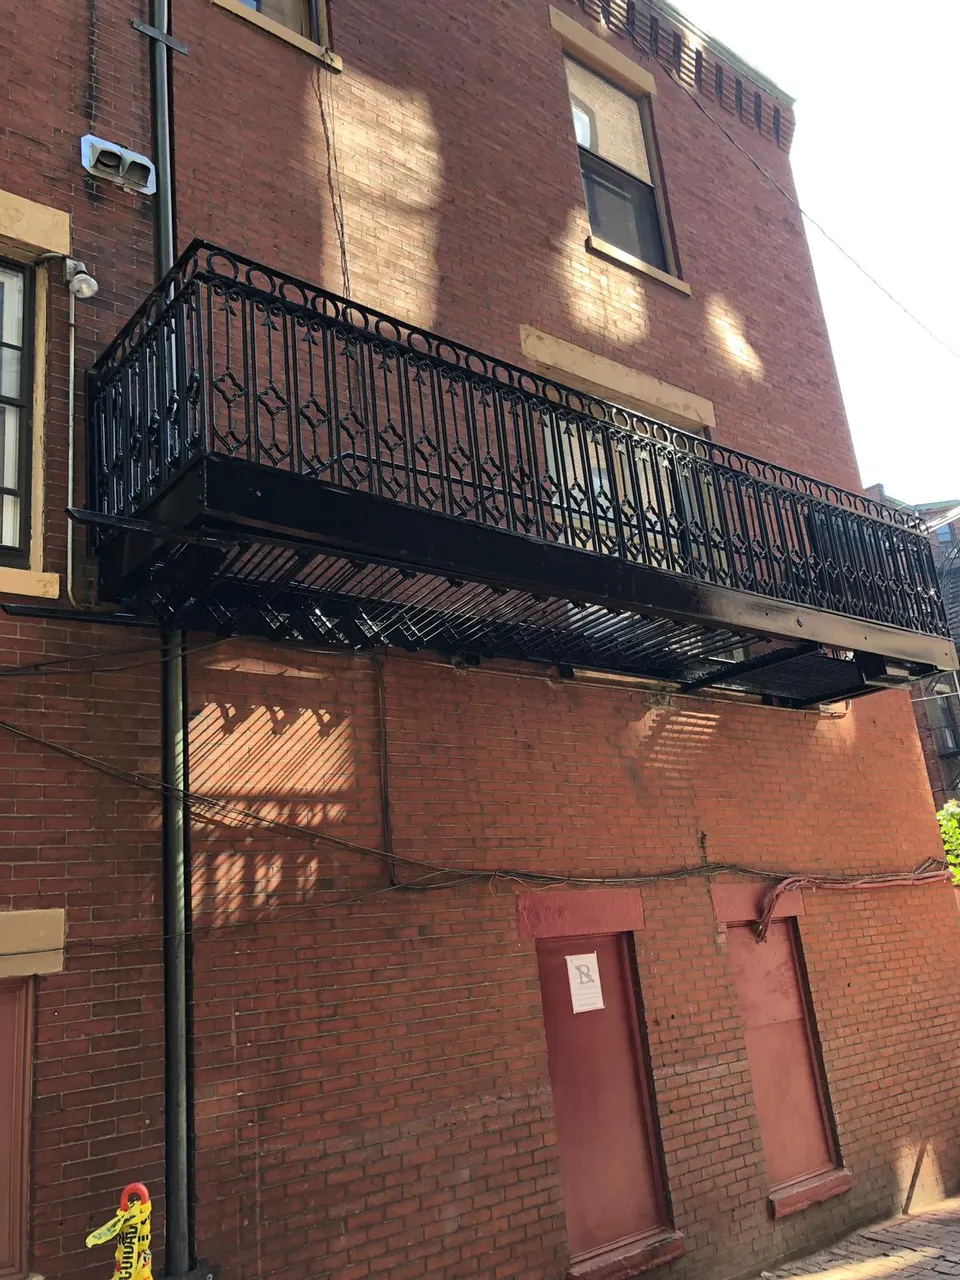
A balcony detail with a wider architectural role
Balcony ironwork is experienced up close and seen from a distance. From inside the home it frames a view; from the street it becomes part of the facade. Boston Iron Design works on custom balcony metalwork for Greater Boston properties, discussing design, fabrication, and installation in relation to the building. Whether your project is a railing change or a broader balcony scope, the starting point is understanding exactly what is being altered.
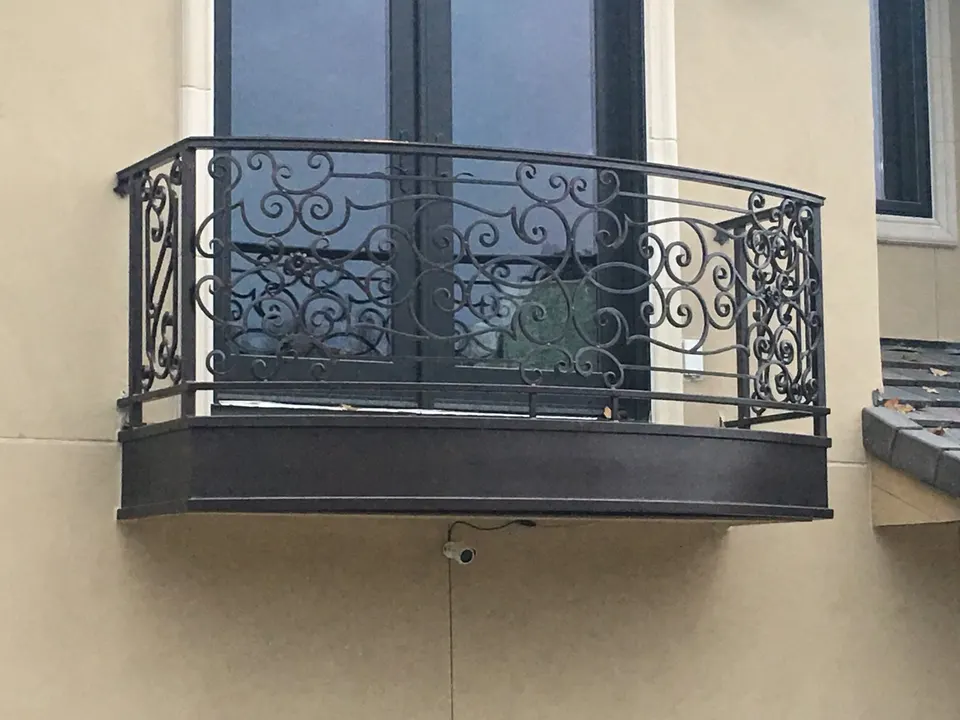
A quieter pattern can complement a contemporary exterior, while curves and ornamental elements may suit a more expressive architectural setting. The right scale matters as much as the motif. A detail that looks appealing in a close-up photo may feel too heavy or too fine when repeated across a whole facade. Wide building photos help make that conversation more useful.
Begin by defining the scope
“Balcony work” can mean several different things. Replacing a railing, changing its appearance, repairing surrounding construction, and adding a new projecting structure involve different responsibilities. Tell us what you have now and what you hope to change. Existing drawings, a recent assessment, or instructions from your contractor can help establish the boundaries of the metalwork estimate.
Structural design, waterproofing, masonry repair, and work inside the building should never be assumed to be included simply because they touch the balcony. If those items are needed, they must be identified and assigned to the appropriate professionals. A clear scope protects the design intent and helps avoid fabrication based on incomplete information about the supporting structure.
Design for the facade and the close-up view
Consider the relationship to windows, doors, trim, nearby railings, and any repeated balconies on the property. In a multi-unit building, a consistent pattern can matter to the appearance of the whole exterior. For a single balcony, repeating a restrained detail from an entry gate or staircase can make the design feel connected without excessive ornament.
We will discuss the metal, finish, pattern, and transitions at walls or corners. View the proposed design from the room as well as from outdoors, particularly where a railing sits in front of a lower window or door. The intended guard arrangement and attachment details must be reviewed for the application. Decorative choices should be developed alongside those practical requirements.
Exposure and installation conditions matter
A balcony is an exposed part of the building. Rain, trapped debris, and the condition of surrounding surfaces can affect the area around the metalwork. Before installation is scoped, call attention to staining, movement, deteriorated edges, or leaks that may need a separate assessment. Covering those issues with a new finish or new railing is not a substitute for addressing their cause.
Access above ground changes planning too. Tell us how the balcony is reached, whether there is access from below, and whether residents or neighboring properties could be affected by the work area. Building rules, staging arrangements, and coordination with other exterior work can influence the sequence. These conditions help determine what is practical and what should be resolved before fabrication.
Getting a useful estimate
Balcony shape, dimensions, railing complexity, finishes, supporting conditions, and installation access all affect price. Ask for the estimate to distinguish metal fabrication and installation from any engineering, permits, waterproofing, or adjacent building work. If a condominium association or local review is involved, clarify what needs approval and when those decisions must be made.
Send a photo of the whole building, a closer view of the balcony, and details of existing connections where safely visible. Include your city and describe whether you want to replace existing metalwork or explore a new configuration. Do not lean on or use a balcony that appears unstable to gather photos. We will discuss the next step and explain the relevant design, schedule, and warranty questions during your estimate.
SELECTED WORK
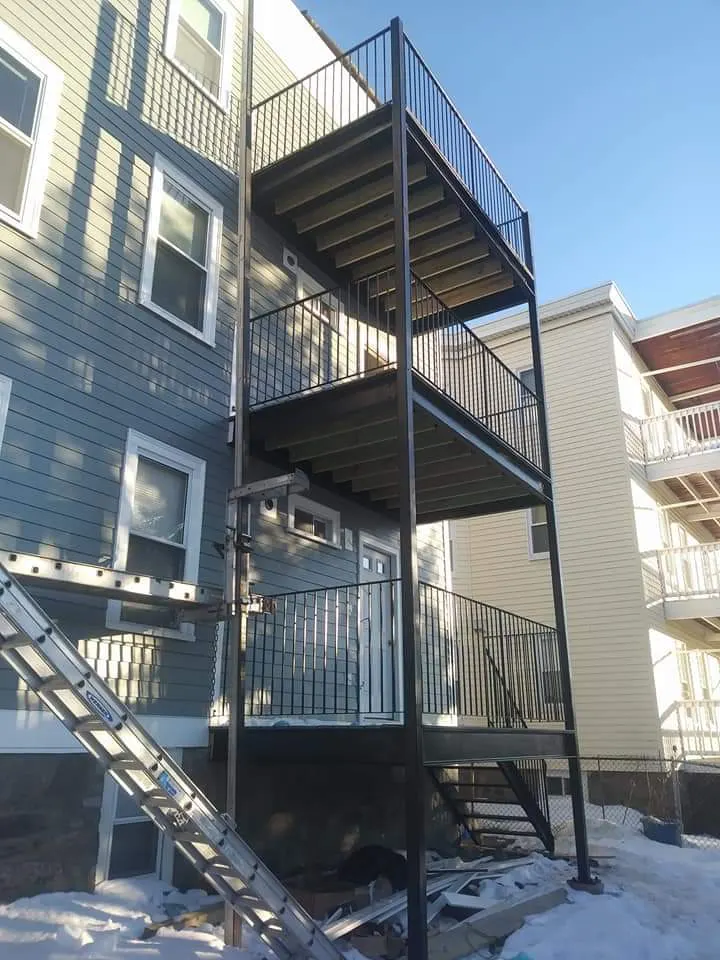
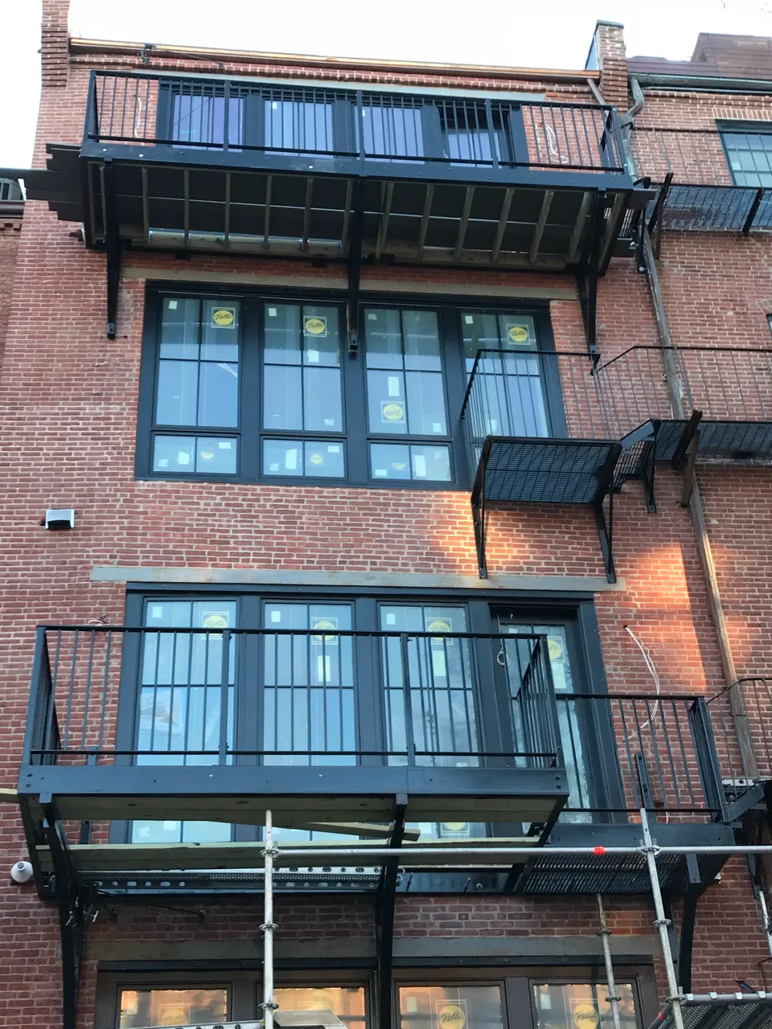
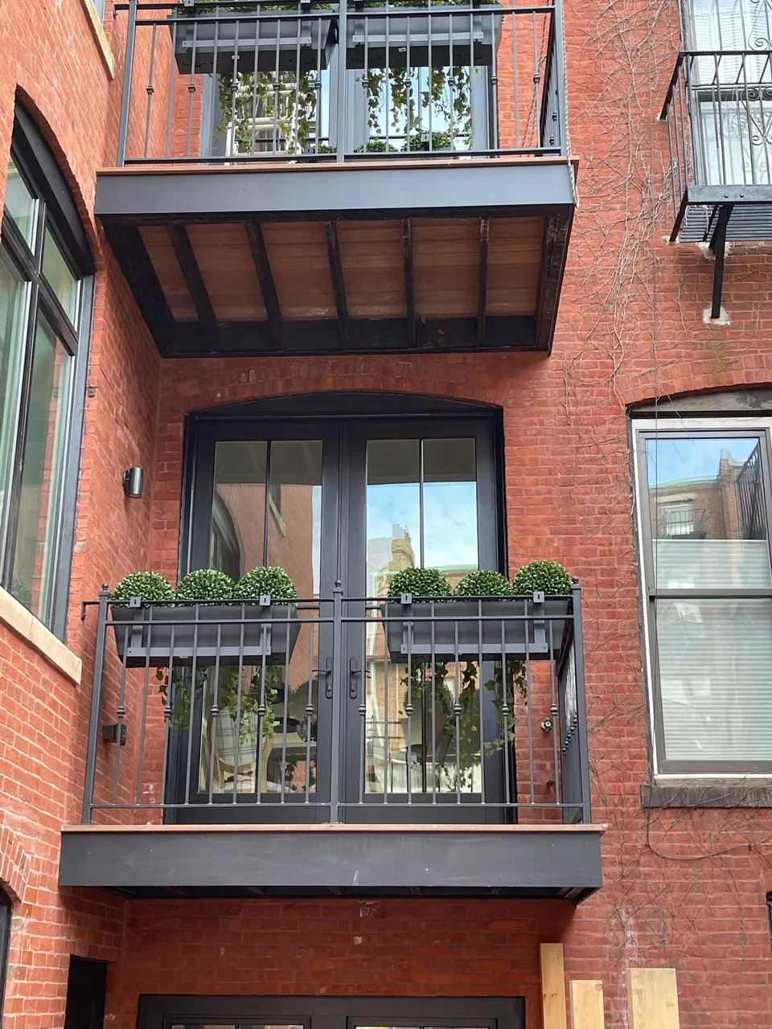
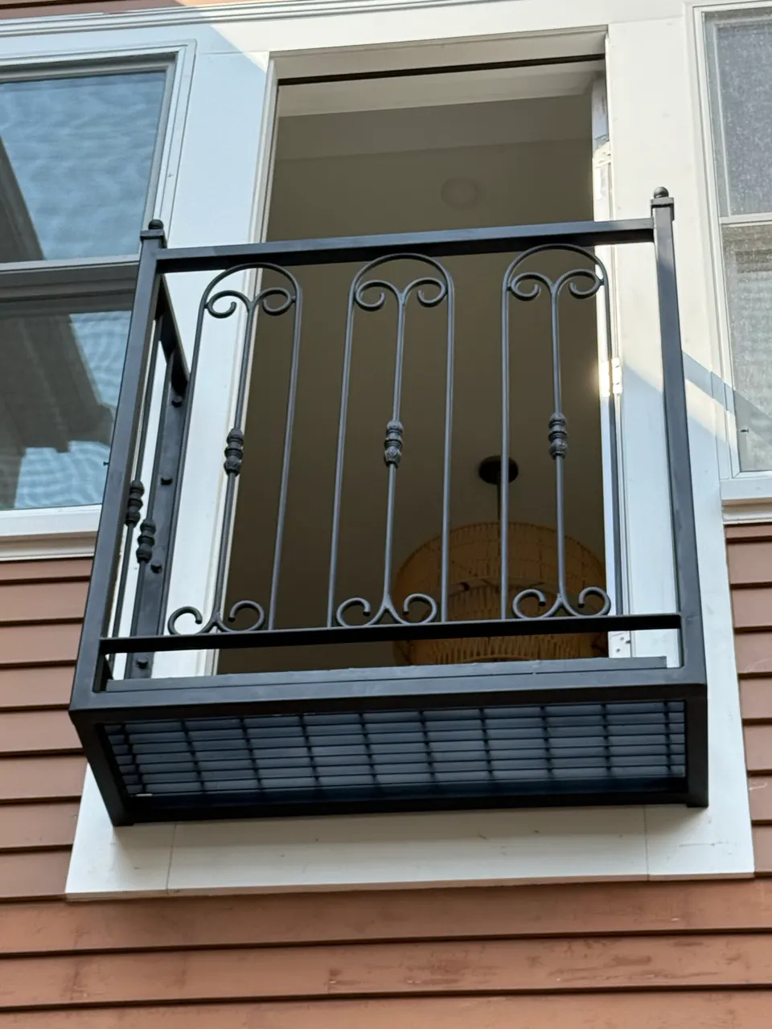
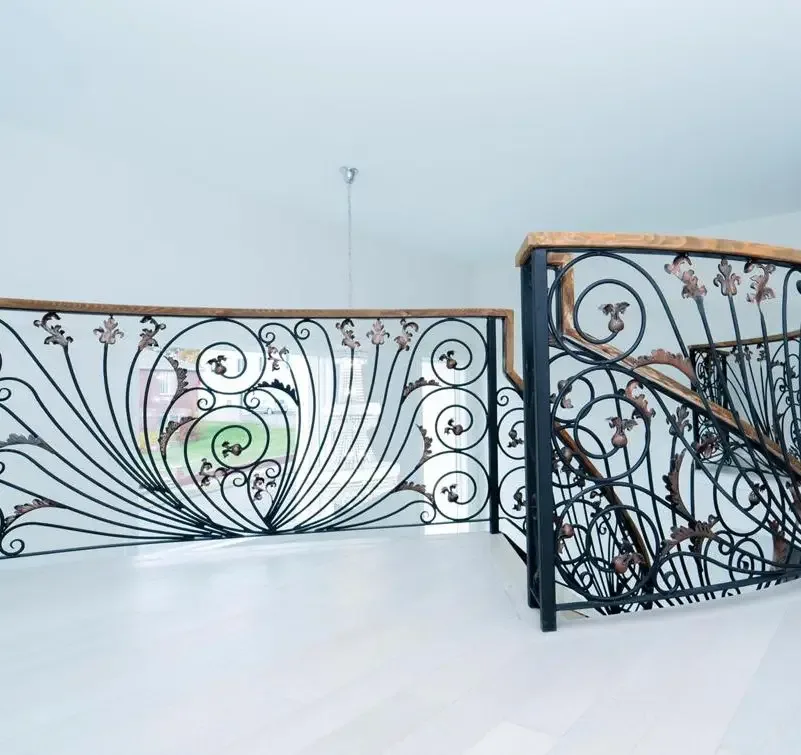
Examples of balconies and related work
A CLEAR PATH FROM IDEA TO INSTALLATION
Good work starts
with a conversation.
Tell us your vision
Share your goals, your location, and a few photos. We’ll discuss the scope and the next step.
Consider every detail
Review the design, materials, finish, and site requirements before fabrication begins.
Bring it to life
Your custom metalwork is fabricated around the agreed design and confirmed dimensions.
Put it in place
Coordinate installation with your property and project. Discuss finish care and the final details.
YOUR QUESTIONS, ANSWERED
A few things you might be wondering.
Do you replace balcony railings?
Tell us about the existing balcony and the change you want. We can discuss replacement metalwork and the surrounding conditions that must be checked before defining the installation scope.
Is structural engineering included?
Engineering requirements and who provides them depend on the project. The estimate should explicitly identify any structural design, review, or associated work that is needed.
Can the balcony match my entry railings?
A coordinated pattern and finish can be part of the design conversation. Include photos of the entry and the entire facade with your request.
LET’S MAKE SOMETHING THAT BELONGS
Your next project
starts right here.
Have a clear vision—or just the beginning of an idea? Tell us about your space. We’ll discuss the possibilities and what comes next.
(617) 745-0053support@bostonirondesign.comBased in Everett, serving Greater Boston.
Custom design · Fabrication · Installation