
CUSTOM IRONWORK · GREATER BOSTON
Custom Mezzanine Ironwork in Greater Boston
Make the connection between levels feel deliberate. Plan mezzanine metalwork alongside the structure, stairs, railings, and everyday use of the space.
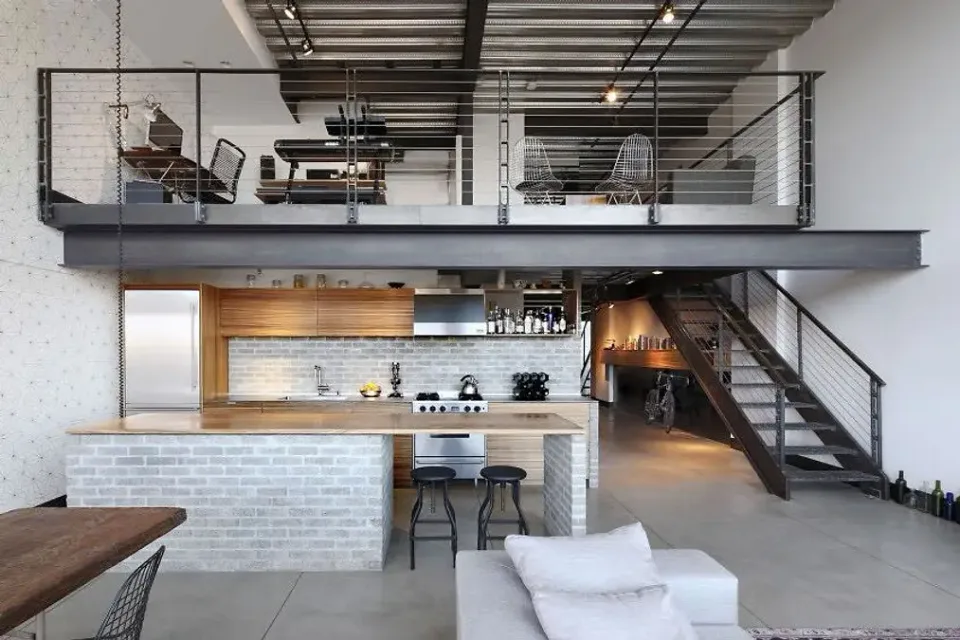
A second level starts with a complete picture
A mezzanine can change the way a room is organized, but the visible metalwork is only one part of that change. Boston Iron Design lists mezzanines among its services, alongside custom stairs and railings. We discuss the fabrication and installation needs in the context of the existing building and the intended use, so the estimate begins with a clear understanding of the project.
Tell us whether you are planning a new level, altering existing metalwork, or coordinating stairs and guards for a larger renovation. Those scopes require different information. A finished inspiration photo is useful for the look, while plans and professional design information establish what can be built and how the different components should relate.
Define the intended use before the details
The proposed use matters to the professionals responsible for the building design. A space intended for regular occupancy and a space intended for another purpose should not be treated as interchangeable. Existing structure, access, headroom, and applicable requirements need appropriate review. A metalwork estimate is not a substitute for the architectural or structural decisions required by the project.
If you already have a designer, engineer, or general contractor, include their documents and contact role in the initial conversation. This helps identify which decisions are established and which remain open. Any responsibility for engineering, permitting, changes to the existing building, or coordination with other systems should be explicitly assigned rather than left implicit in the word “mezzanine.”
Bring the stairs and railings into the design early
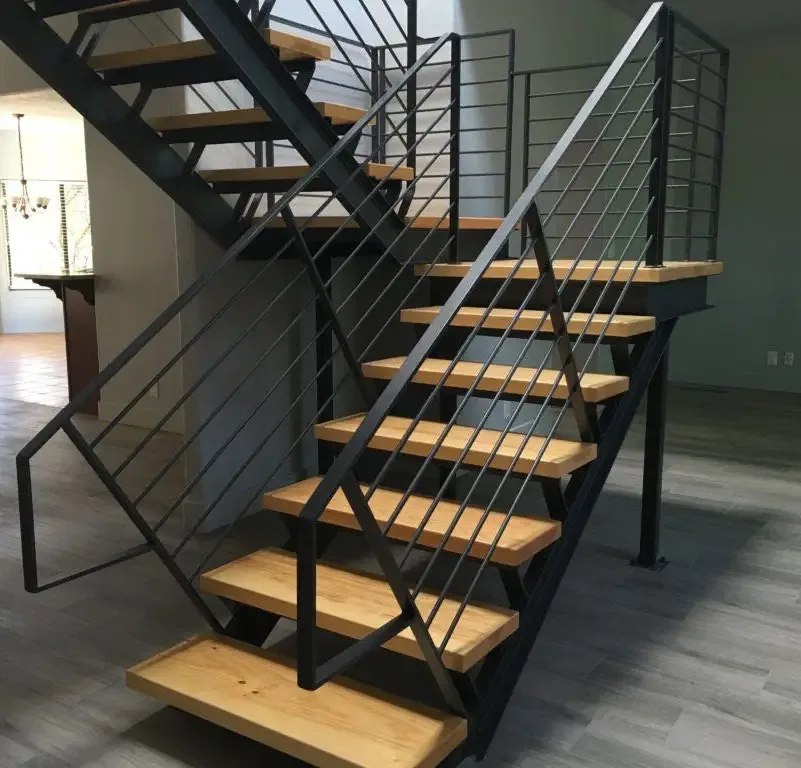
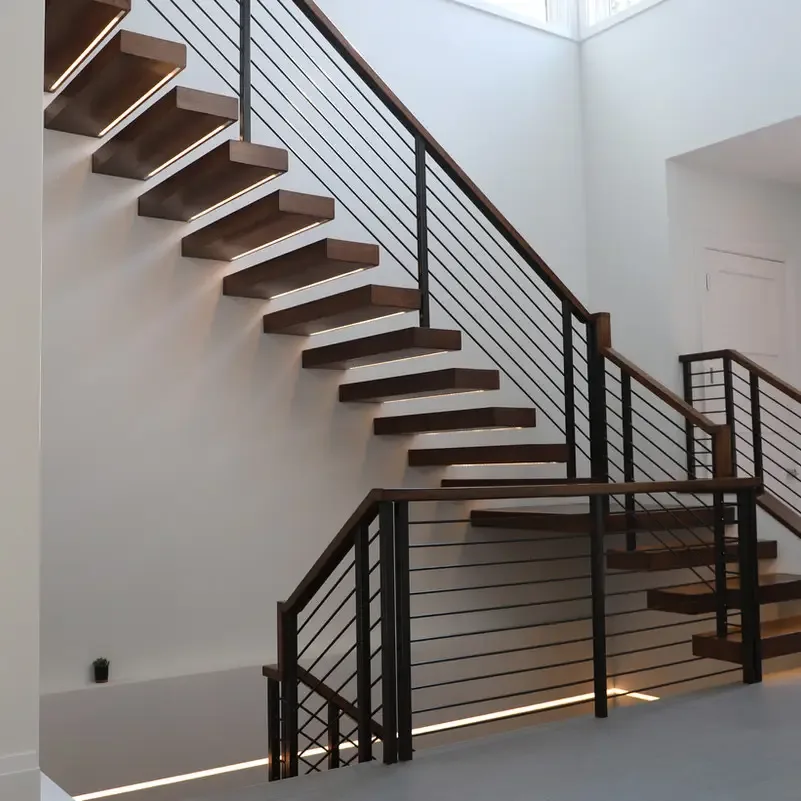
A mezzanine is experienced through its approach and its edge. The stair position can change the arrangement of the entire floor below, while the railing pattern affects light and views through the space. Considering these parts together allows the metalwork to feel coherent. It also helps prevent a stair or landing detail from being decided too late to fit comfortably with the surrounding design.
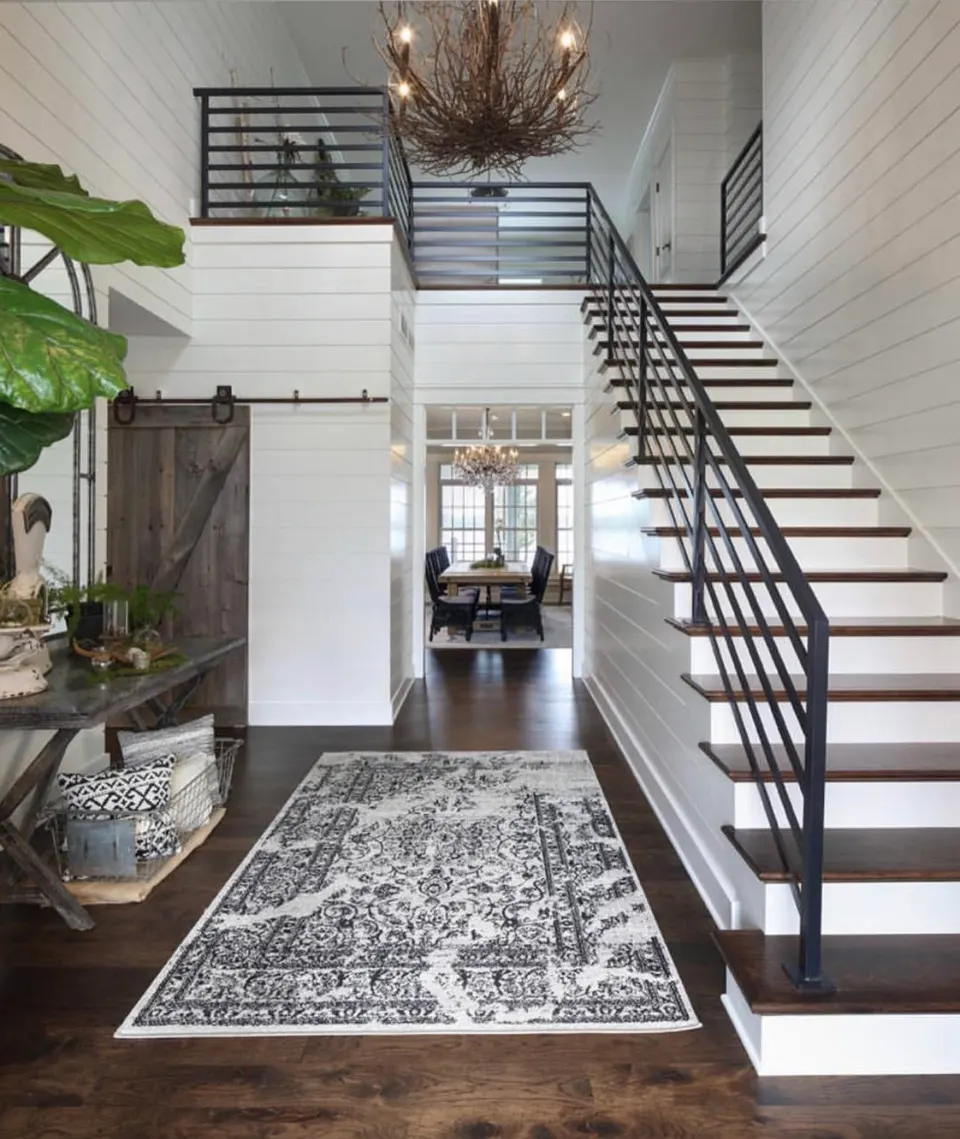
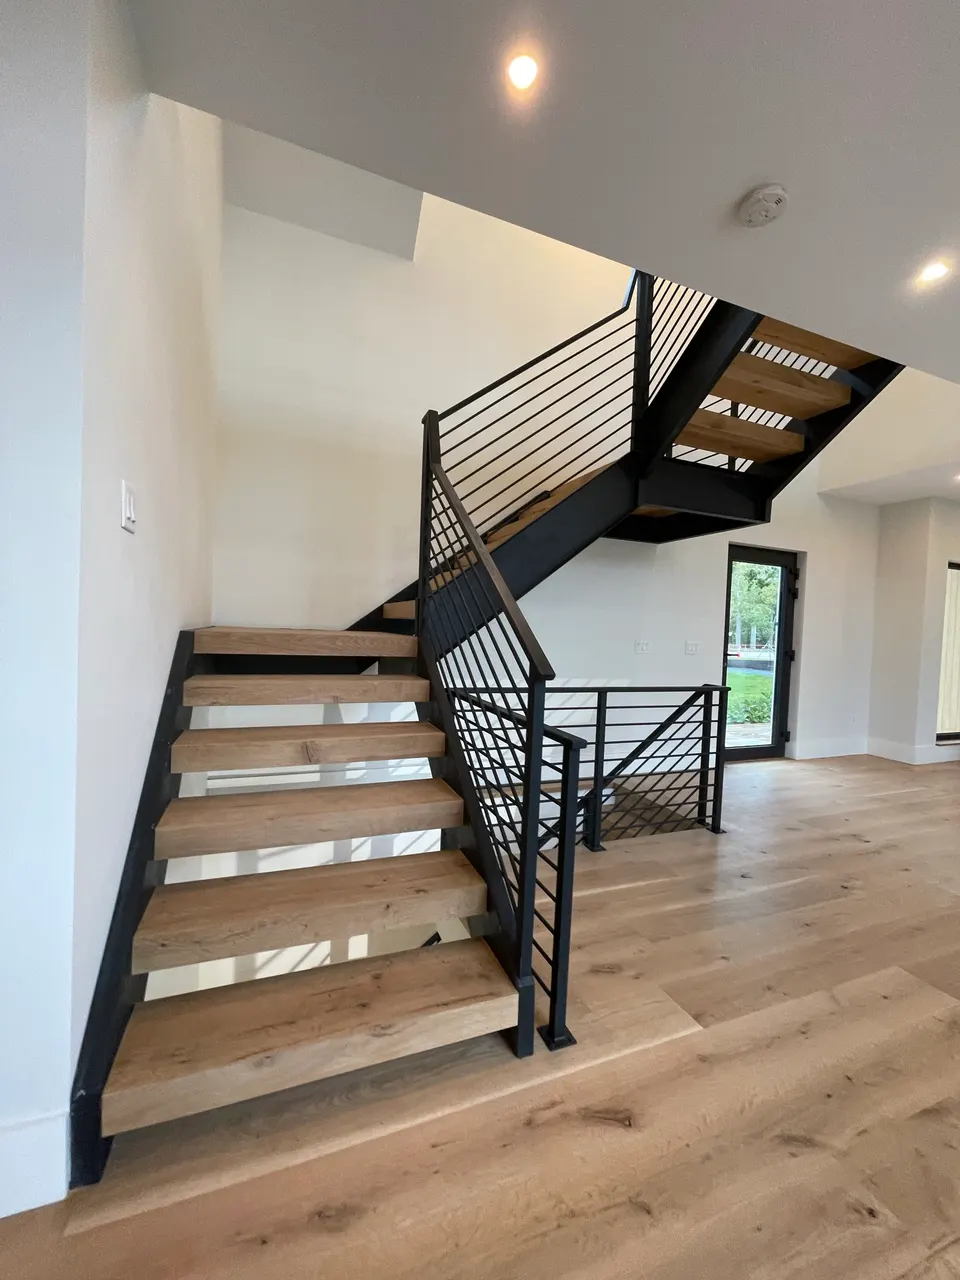
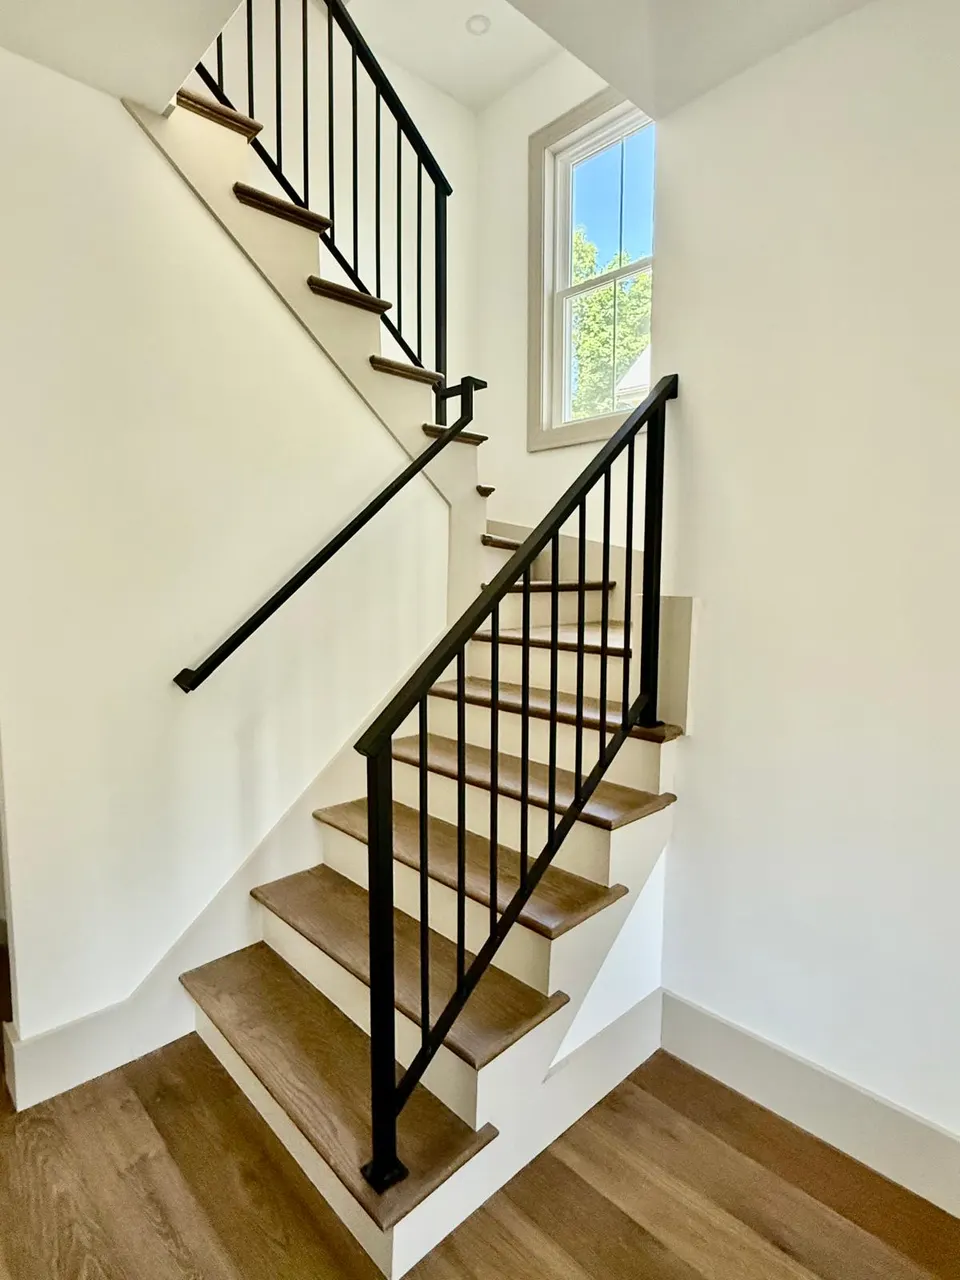
The portfolio includes interior metalwork that combines open railings with wood and other finishes. Your own material choices should be discussed with their specific responsibilities: who provides treads, floor finishes, supporting construction, and final decoration. A shared understanding of finished dimensions is especially valuable where several trades meet at a landing or edge.
Fabrication depends on coordinated information
Before fabrication, the project needs dependable dimensions and a clear relationship to the supporting structure. Existing drawings may need confirmation against the actual building. Site measurements, connection details supplied by the responsible professionals, and final finish decisions all play a part. Changes after fabrication can affect both cost and timing, so unresolved decisions should be identified early.
Installation access also matters. The route into the building, available staging space, existing finishes, and any restrictions on work hours can influence how the work is planned. In an occupied property, discuss which areas must remain usable and how the broader construction team will handle access. A realistic sequence considers delivery and installation alongside the other renovation work.
Prepare a useful mezzanine inquiry
Send the property address, a description of the intended use, photos of the full space, and any available drawings or professional assessments. Include approximate dimensions only as background information, and identify which measurements have been verified. Tell us if the work is part of a larger construction schedule or if a contractor will coordinate the site. This gives the estimate a stronger starting point than a single close-up photograph.
The amount and complexity of metalwork, stairs, railings, finishes, delivery, and installation conditions influence the price. Ask for the scope to distinguish metal fabrication and installation from engineering, building work, permits, and other trades. We will discuss the services that apply to your project, what information is still needed, and how the next stage can be coordinated. Explore our stair and railing pages for related design considerations before you request your estimate.
SELECTED WORK
Examples of mezzanine ironwork and related work
A CLEAR PATH FROM IDEA TO INSTALLATION
Good work starts
with a conversation.
Tell us your vision
Share your goals, your location, and a few photos. We’ll discuss the scope and the next step.
Consider every detail
Review the design, materials, finish, and site requirements before fabrication begins.
Bring it to life
Your custom metalwork is fabricated around the agreed design and confirmed dimensions.
Put it in place
Coordinate installation with your property and project. Discuss finish care and the final details.
YOUR QUESTIONS, ANSWERED
A few things you might be wondering.
Can you help with the stairs and railings too?
Stairs and railings are among our services. Include them in your initial request so the proposed mezzanine metalwork can be discussed as a coordinated scope.
Does a mezzanine need engineering or permits?
Requirements depend on the building and proposed use. The relevant design professionals and local building department should establish what is needed before fabrication is authorized.
What is included in a mezzanine estimate?
Inclusions are project-specific. Ask for fabrication, installation, finishes, and coordination responsibilities to be stated, with engineering and other building work clearly addressed.
LET’S MAKE SOMETHING THAT BELONGS
Your next project
starts right here.
Have a clear vision—or just the beginning of an idea? Tell us about your space. We’ll discuss the possibilities and what comes next.
(617) 745-0053support@bostonirondesign.comBased in Everett, serving Greater Boston.
Custom design · Fabrication · Installation