
CUSTOM IRONWORK · GREATER BOSTON
Custom Iron Railings in Greater Boston
A railing is a detail you use every day. Give it the same thought as the rest of your home—with a design that feels right in your hand and belongs in the architecture.
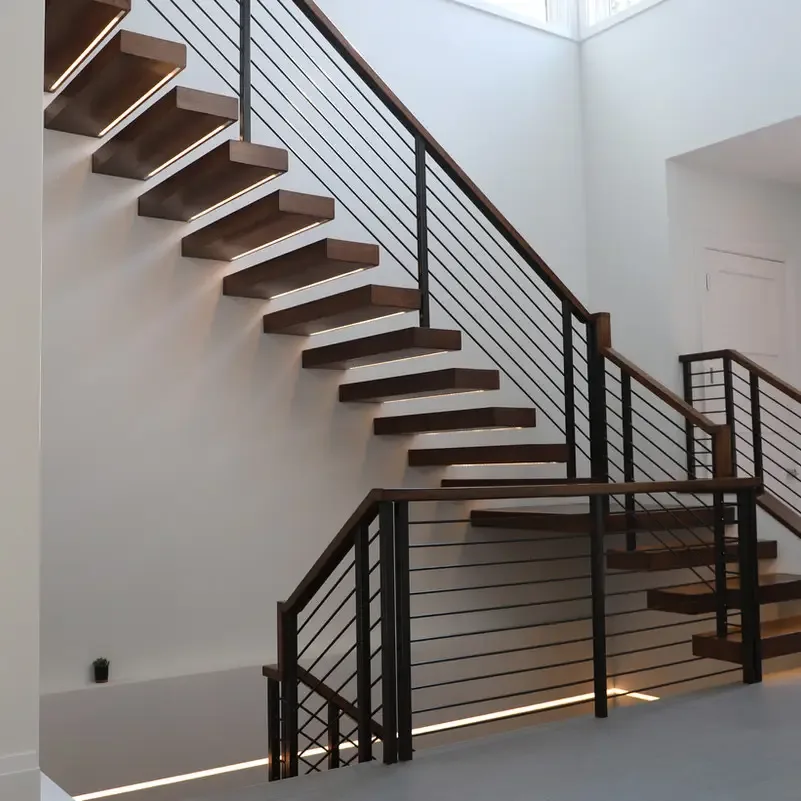
A more considered line through your home
An entry stair, an open landing, or a newly renovated hallway can feel unfinished until the railing is right. Boston Iron Design creates custom railings for homes and properties throughout Greater Boston, with consultation, design, fabrication, and installation brought into one conversation. Our Everett shop is the starting point for work shaped around your space rather than a standard panel size.
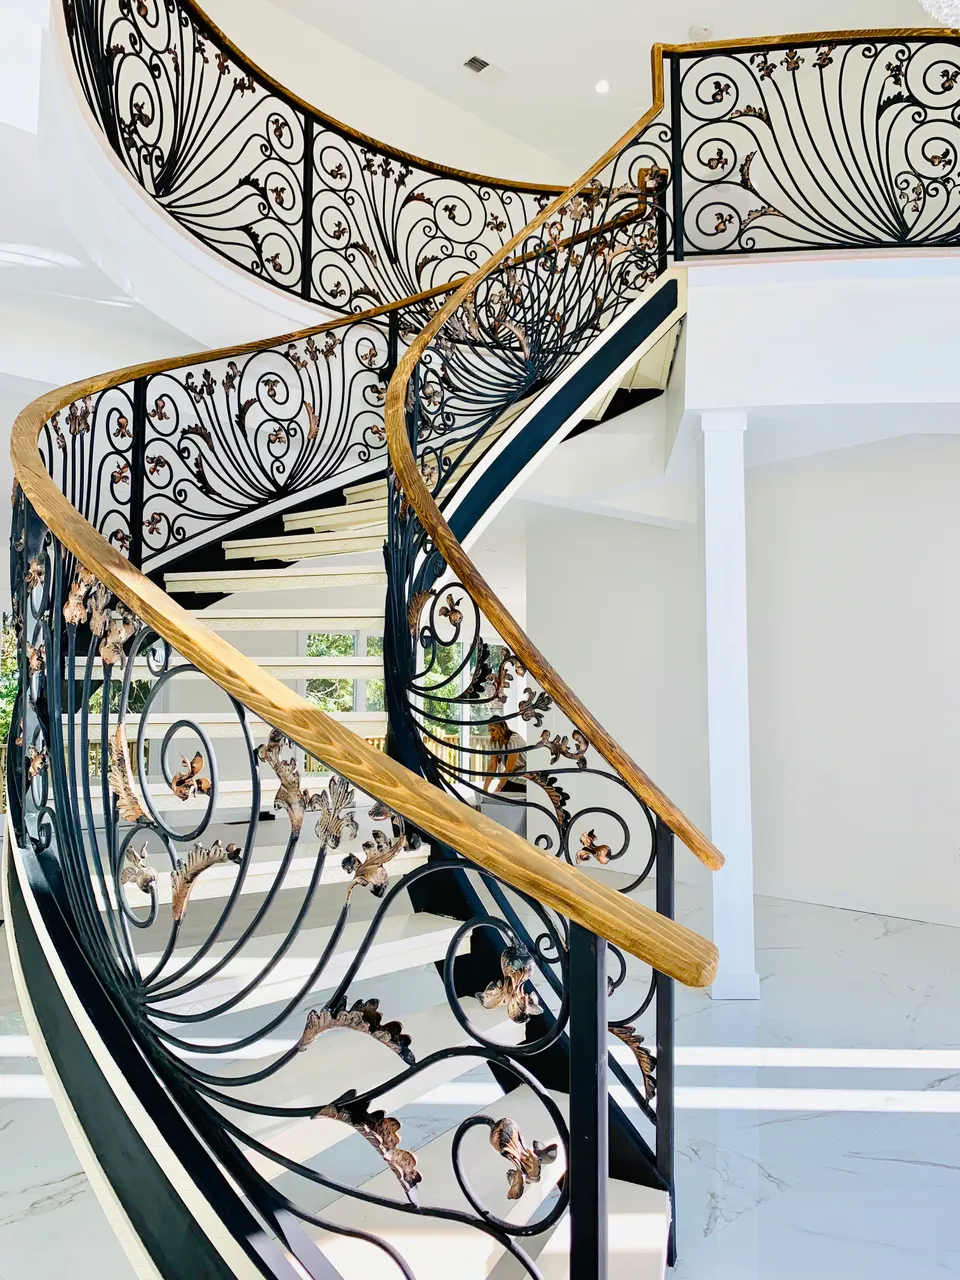
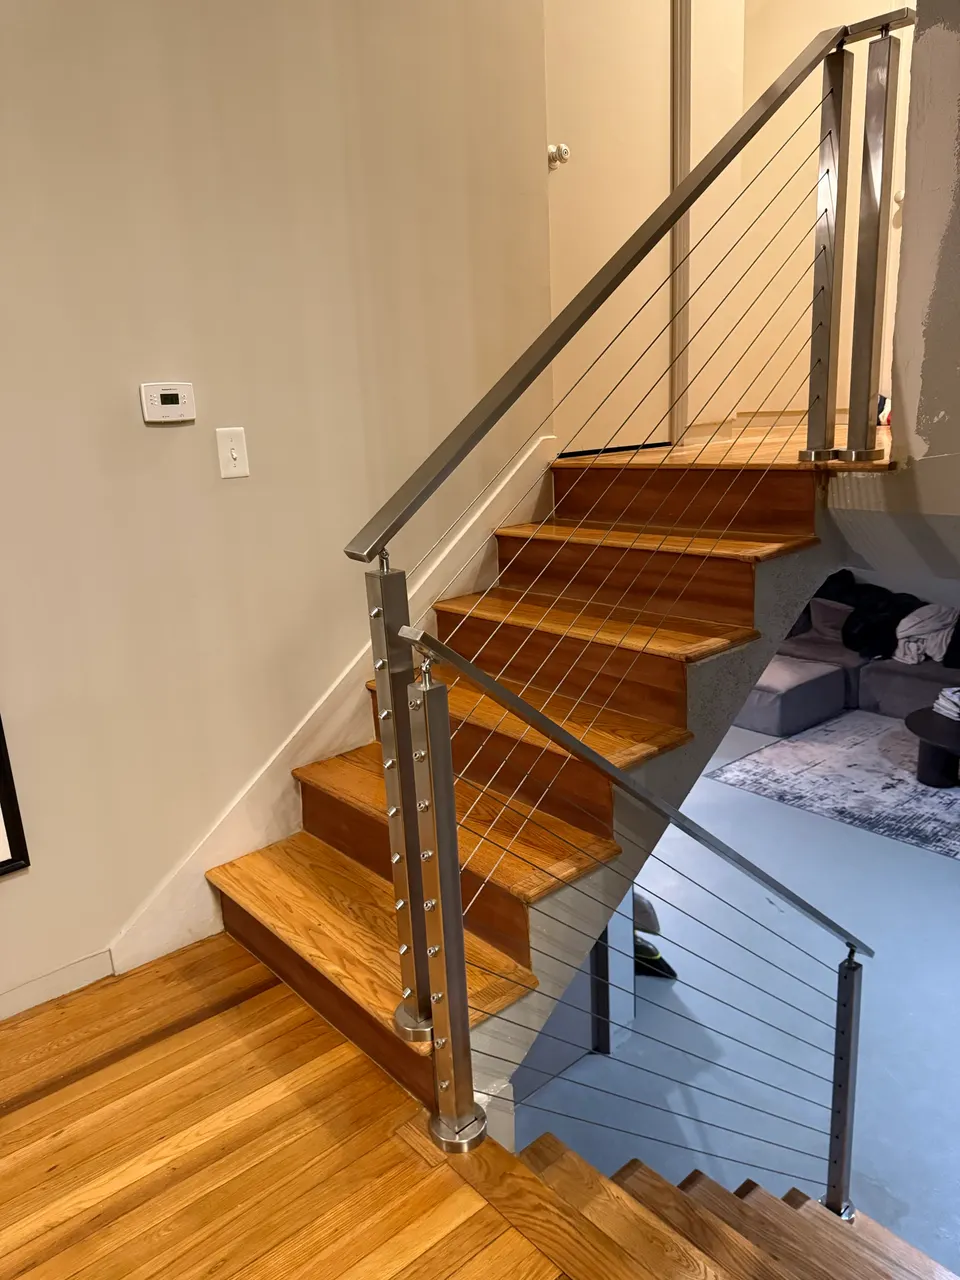
Start with what you want the railing to do visually. Slim, straightforward lines can let a wood staircase remain the focus. More expressive patterns can bring character to a front entry. A continuous family of details can connect an interior staircase with an exterior landing without making every section identical. Reference photos are useful, but the dimensions and conditions of your own property guide the final design.
Interior detail, exterior demands
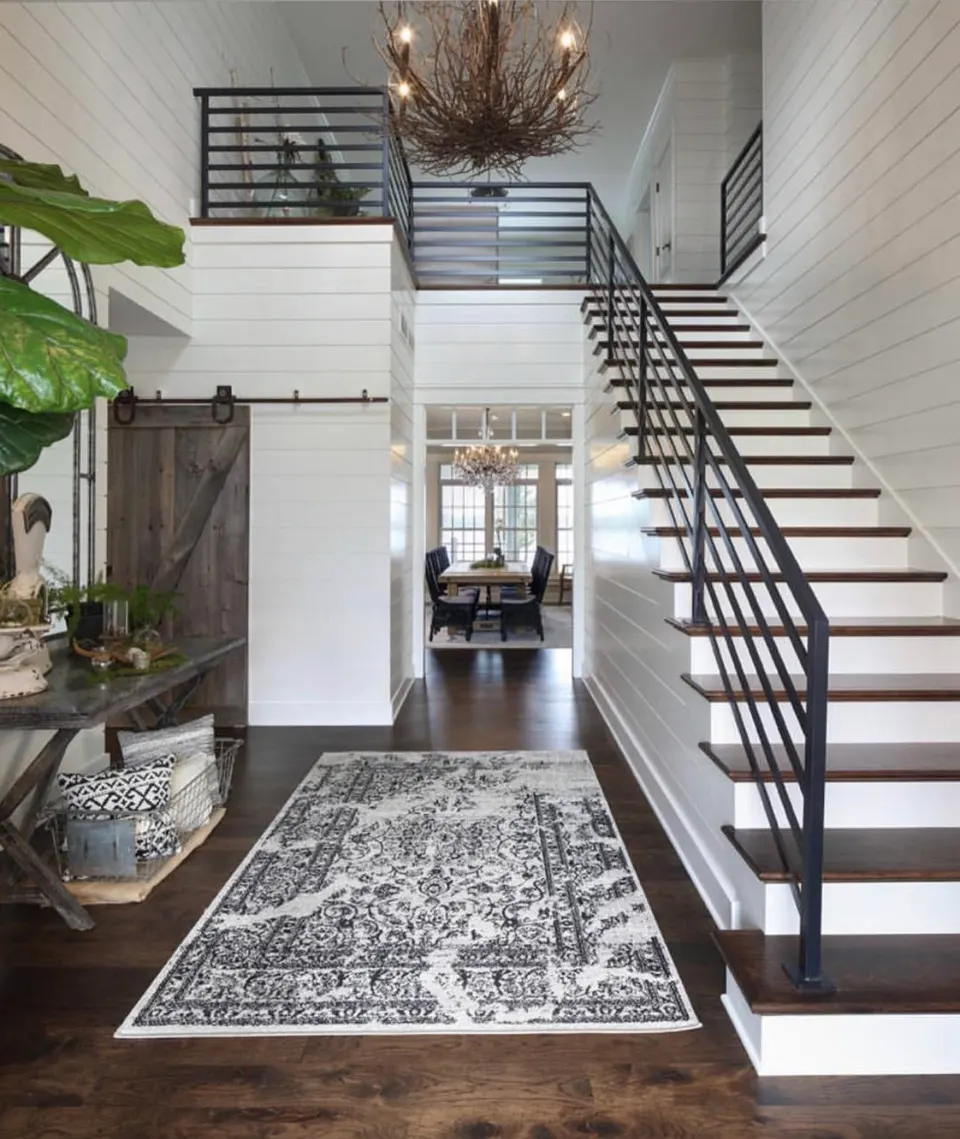
Indoor and outdoor railings have different surroundings to account for. Inside, we discuss the relationship between the metal, stair treads, flooring, wall finishes, and available light. At a narrow landing, the placement of posts and handrails can affect how the passage feels. At an open staircase, the infill pattern becomes part of the room from several viewpoints.
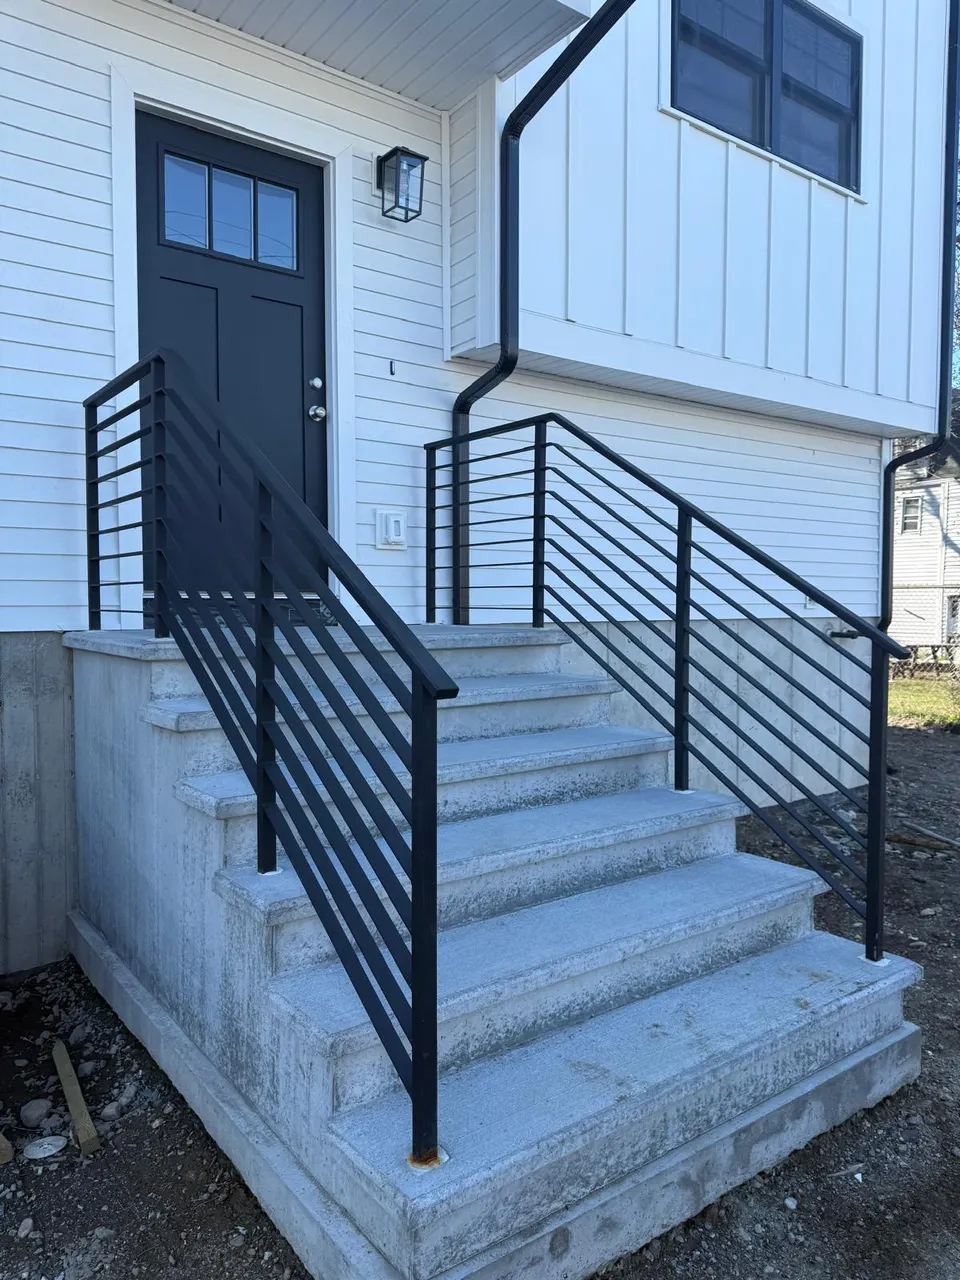
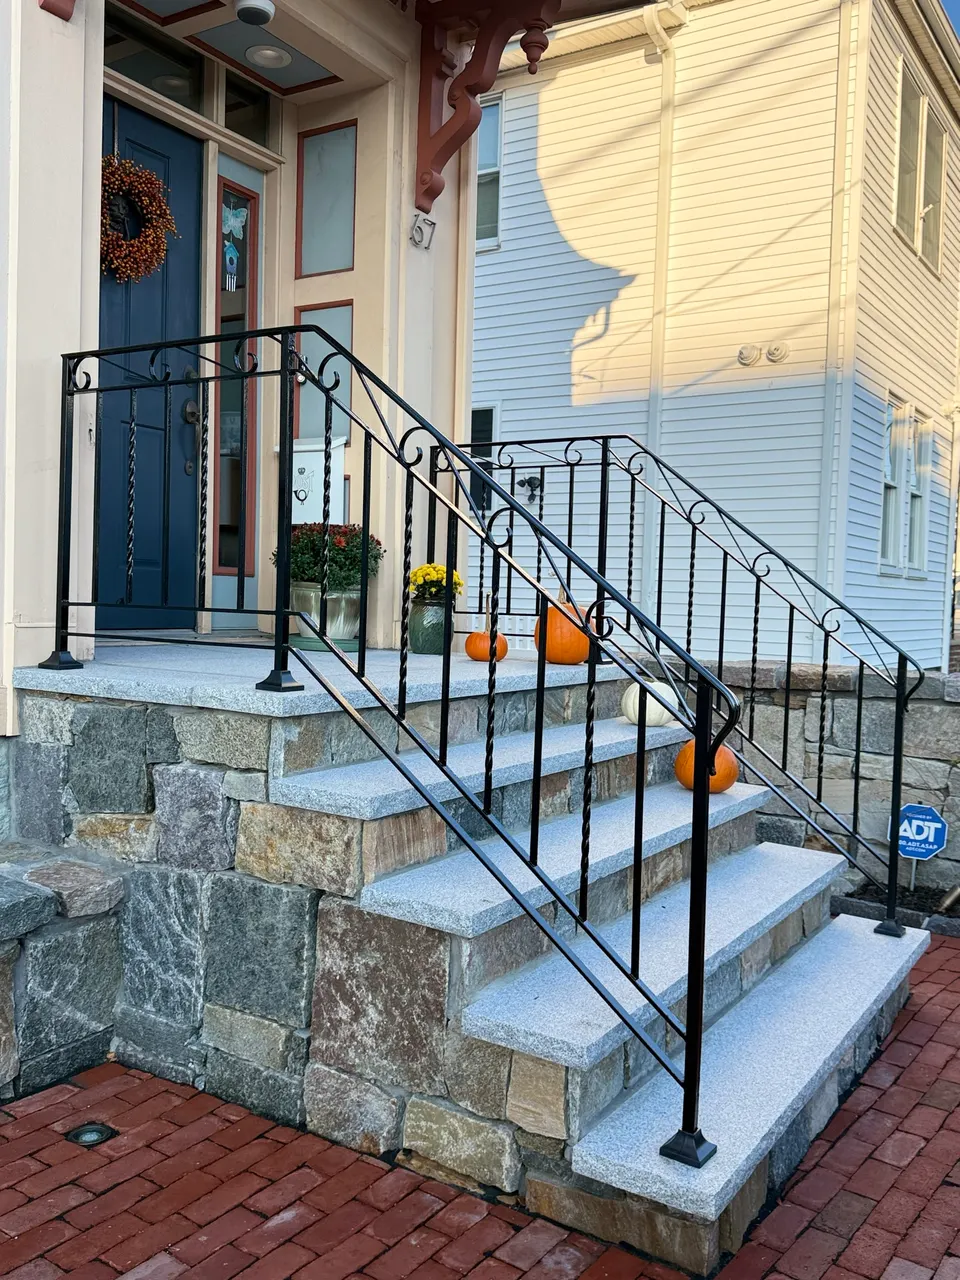
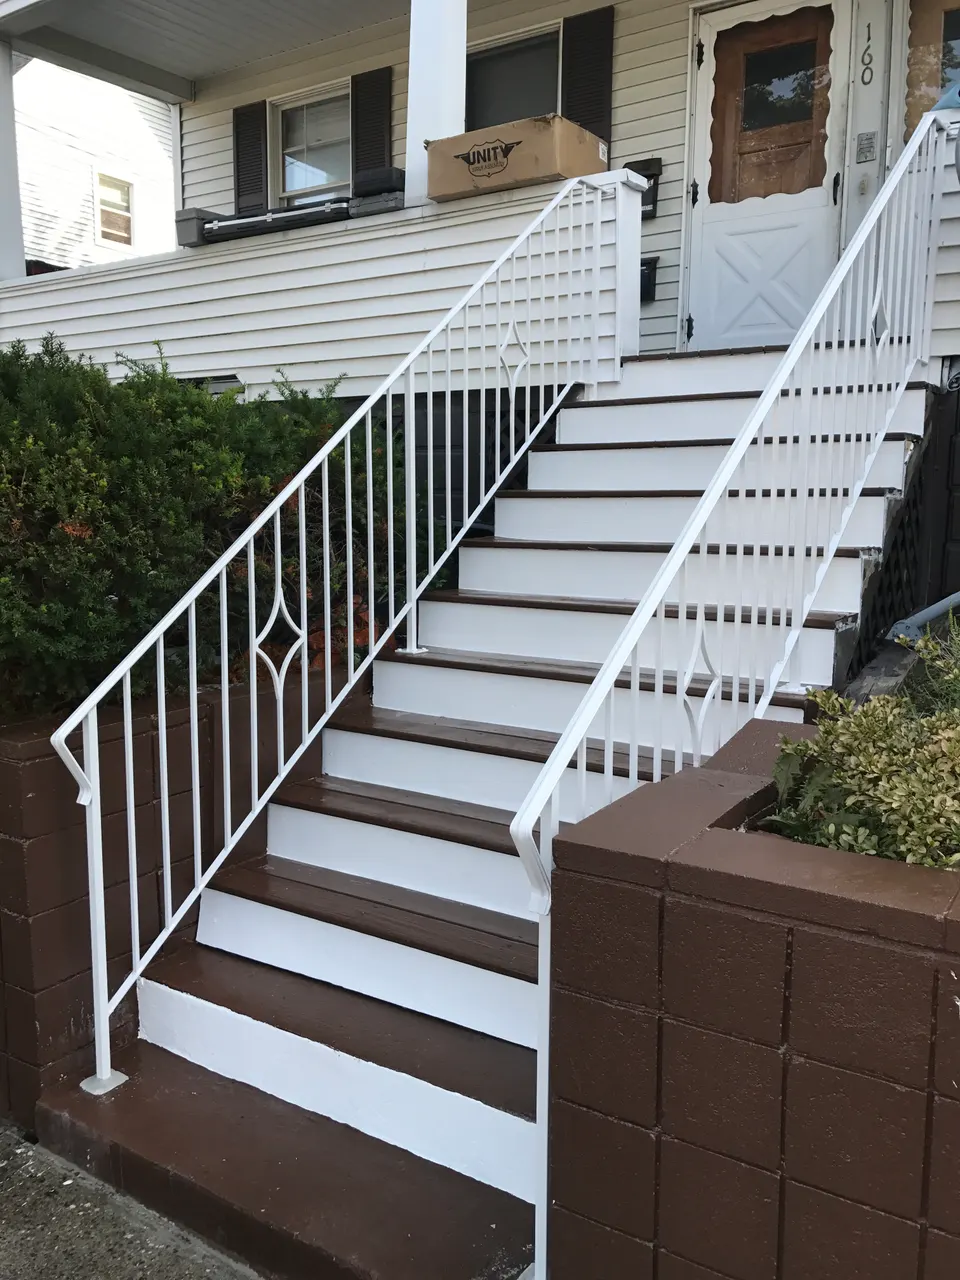
Outside, the conversation includes exposure, drainage, attachment surfaces, and the condition of the existing steps. An attractive railing should not conceal a loose stone tread or deteriorating mounting area. Share any concerns about movement, rust staining, or cracked masonry before work is scoped. If another trade needs to repair the supporting surface, that should be addressed in the project sequence.
Choose the details before fabrication
The handrail profile, post arrangement, finish, and pattern all influence the result. We will discuss the material and finish options appropriate to your project during the estimate. The everyday term “iron railing” can refer to different metal products, so your written scope should identify what is actually being supplied. Do not rely on a photograph alone to communicate a material or coating expectation.
A replacement also needs a clear removal plan. Tell us whether the existing railing must stay in use until installation, whether finished floors need special protection, and whether residents share the stair. Measurements, mounting points, and transitions should be settled before fabrication. Requirements for guards and handrails depend on the application; dimensions and approvals should be reviewed for your particular property.
What shapes your railing estimate
Length is only one part of the price. Turns, slopes, curves, custom ornament, the number of posts, finish preparation, and the difficulty of installation can change the scope substantially. A straight run on a ready mounting surface is different from several flights with changing angles or older masonry that needs attention. Provide photos from the top and bottom of the stairs, along with a wider view of the entry or room.
We recommend comparing written estimates by inclusion: design details, fabrication, finish, removal, installation, and any exclusions. Ask how potential changes would be handled if site conditions differ from the original information. A realistic schedule also needs to account for design decisions and site readiness, not just time in the shop. We will explain timing and any project-specific warranty terms during your estimate.
A useful first conversation
You do not need a finished drawing to get started. Send your address or city, describe whether the railing is indoors or outdoors, and tell us what you want to improve. If you are coordinating a larger renovation, include your contractor’s intended sequence and any known deadlines. We can use that information to discuss the next step and identify questions that need an on-site review.
For a coordinated exterior, explore our gates and fences as well. If the staircase itself is part of the work, bring that into the initial request so its geometry and railing can be considered together. The aim is a clear scope and a cohesive result, with practical decisions made early.
SELECTED WORK
Examples of custom railings and related work
A CLEAR PATH FROM IDEA TO INSTALLATION
Good work starts
with a conversation.
Tell us your vision
Share your goals, your location, and a few photos. We’ll discuss the scope and the next step.
Consider every detail
Review the design, materials, finish, and site requirements before fabrication begins.
Bring it to life
Your custom metalwork is fabricated around the agreed design and confirmed dimensions.
Put it in place
Coordinate installation with your property and project. Discuss finish care and the final details.
YOUR QUESTIONS, ANSWERED
A few things you might be wondering.
Can you match the style of an existing railing?
Send clear photos of the whole railing and its details. We can discuss the pattern, material, finish, and feasibility of a coordinated design; an exact match should be confirmed during the estimate.
Does a new railing need a permit?
Requirements depend on the property and scope. Check with your local building department, and ask us to clarify the approval responsibilities in your estimate before fabrication begins.
How much do custom railings cost?
Length, geometry, ornament, finish, mounting conditions, and installation access all affect the price. Photos and your project address help us scope a useful estimate.
LET’S MAKE SOMETHING THAT BELONGS
Your next project
starts right here.
Have a clear vision—or just the beginning of an idea? Tell us about your space. We’ll discuss the possibilities and what comes next.
(617) 745-0053support@bostonirondesign.comBased in Everett, serving Greater Boston.
Custom design · Fabrication · Installation