
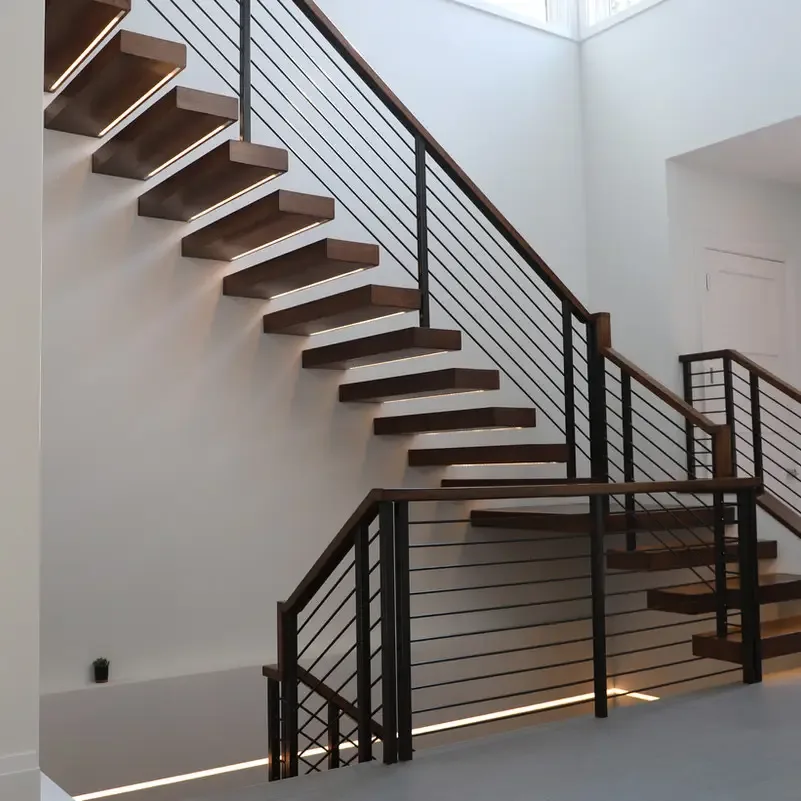
Begin with the room or the facade
A railing sample is easy to like in isolation. Choosing a railing for your home means asking how it will relate to everything around it. The shape of the stairs, the lines of the windows, the weight of the trim, and the amount of daylight can all change how a pattern feels. Before collecting close-up reference photos, take a few wider photographs of your own space.
Look at the view from the place where the railing will be seen most often. An entry is experienced from the street and from the front door. An open stair may be visible from the living room, upper landing, and hallway. A design that looks quiet from one angle may create a dense pattern from another. Considering several views helps you choose a coherent result.
Decide what should lead the composition
Sometimes the staircase itself should be the focus: warm wood treads, a distinctive curve, or an open connection between floors. In that setting, a restrained railing can support the architecture without competing with it. In other spaces, the railing is the opportunity to add character to a plain entry or create continuity between different parts of a renovation. Neither approach is inherently better.
Choose a few words to describe the effect you want, such as open, structured, traditional, or understated. Then explain those words with photos. “Modern” can mean many things, from slim vertical elements to geometric panels. A conversation about the specific qualities you like is more productive than relying on a style label that different people may interpret differently.
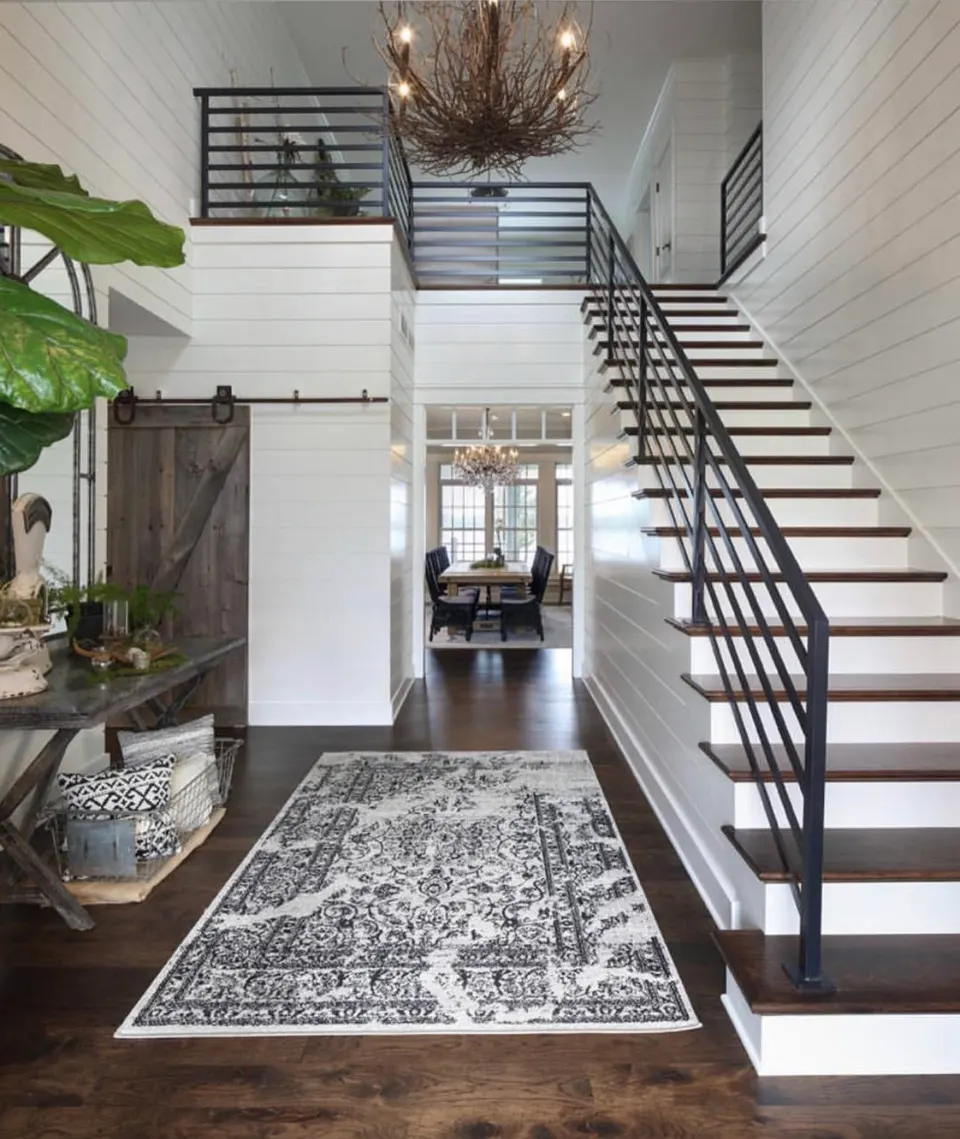
Think in proportions before ornament
The relationship between posts, handrail, and infill shapes the overall character. Even a simple pattern can look carefully resolved when those proportions work together. Conversely, an appealing decorative element can feel out of place if it is too large for a short stair or repeated too densely across a landing. Look at the whole run before deciding that it needs more detail.
Where the railing turns, meets a wall, or ends near a door, the transitions become especially visible. Ask how those conditions will be handled. The start of a stair and the junction at an upper landing often deserve as much attention as the longest straight section. Custom work provides an opportunity to consider these relationships rather than forcing every condition into the same panel.
Use material names precisely
Homeowners often use “iron,” “steel,” and “metal” as if they mean the same thing. For a design discussion, that shorthand may be understandable. For a purchase, the actual material should be identified. Ask what the proposed components are made from and why that choice is appropriate to the project. A visual reference does not always reveal the underlying material or construction.
A railing can also meet wood, stone, concrete, tile, and painted surfaces. Those junctions matter to both appearance and installation. If new flooring or stair treads are part of the renovation, coordinate their finished dimensions before finalizing the metalwork. Do not assume that early measurements taken over unfinished surfaces will remain correct after other trades complete their work.
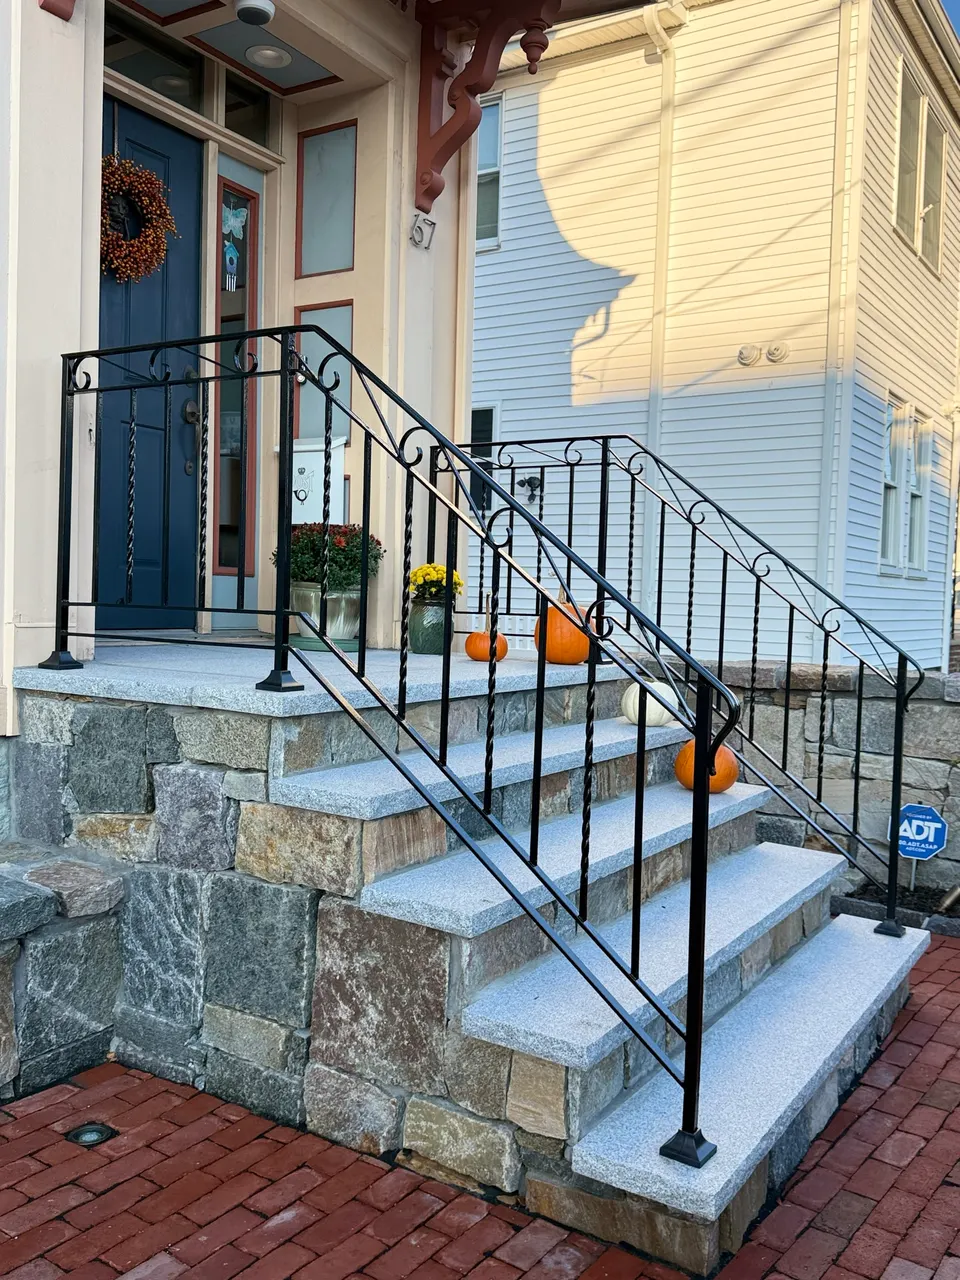
Make the finish a considered choice
A dark finish can define a strong line against a light wall, while a different tone may relate more closely to existing hardware or exterior details. Instead of choosing by a small color swatch alone, consider the finish in the light where it will be used. The degree of sheen can affect how strongly a railing reflects windows and nearby lighting, particularly indoors.
Ask about the proposed preparation and coating system, the treatment of areas affected by installation, and the recommended care. The estimate should explain what is supplied rather than suggest that a color name carries an unwritten durability promise. If a warranty applies, request its terms in writing and ask which components or finishes it covers. Do not assume every part of the project has the same coverage.
Account for outdoor conditions and supporting surfaces
Exterior railings sit in a changing environment. Water, debris, and the condition of the surrounding steps can affect how the installation should be planned. Look at the mounting areas as carefully as the pattern. If there is damaged masonry or movement, bring it into the discussion before focusing on a replacement design. A new railing cannot resolve an underlying building problem by appearance alone.
Think about how the entry is used through the year. The space needed to open the door, carry packages, maintain the steps, and move along the landing should be part of the design conversation. Share these routines with the fabricator. Everyday usability is often determined by small placement decisions that are hard to communicate through an inspiration photograph.
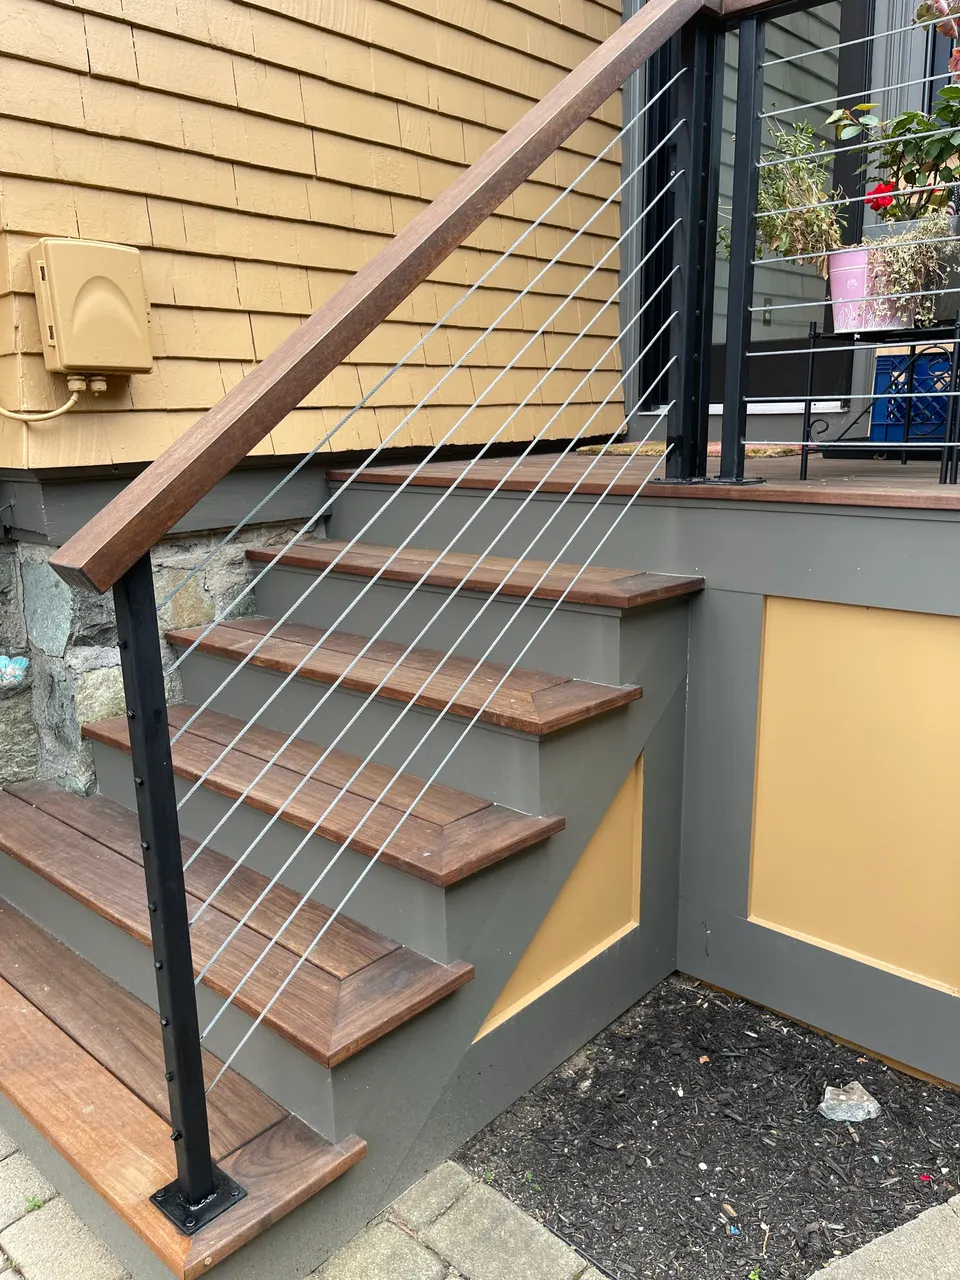
Keep code questions separate from style preferences
A decorative reference does not establish that a design is appropriate for every location. The intended use, stair arrangement, building type, and applicable requirements need to be reviewed for the actual property. Avoid copying dimensions from an online photograph. Ask which measurements and approvals must be established before the design is finalized, and who is responsible for confirming them.
Some properties also have association rules or historic-design review considerations. These can affect exterior appearance in addition to building requirements. If you already know that a review applies, mention it at the first conversation and share any relevant guidance. Making the design around confirmed constraints is more efficient than discovering them after fabrication decisions have been made.
A short brief is enough to begin
You do not need to choose every component before contacting a fabricator. Prepare photos of the existing space, a few references, the project city, and a description of what you want to improve. Include anything you want to retain, such as an existing wood handrail or a matching gate elsewhere on the property. Also identify features you dislike so they are not repeated unintentionally.
Boston Iron Design can discuss custom railing design alongside related stairs, gates, or balcony metalwork. Bringing connected pieces into one conversation helps the details feel intentional across the property. Begin with the overall goal, then work toward a written scope that defines the material, pattern, finish, installation, and responsibilities. The result should feel like part of your home rather than an object selected without its surroundings in mind.