
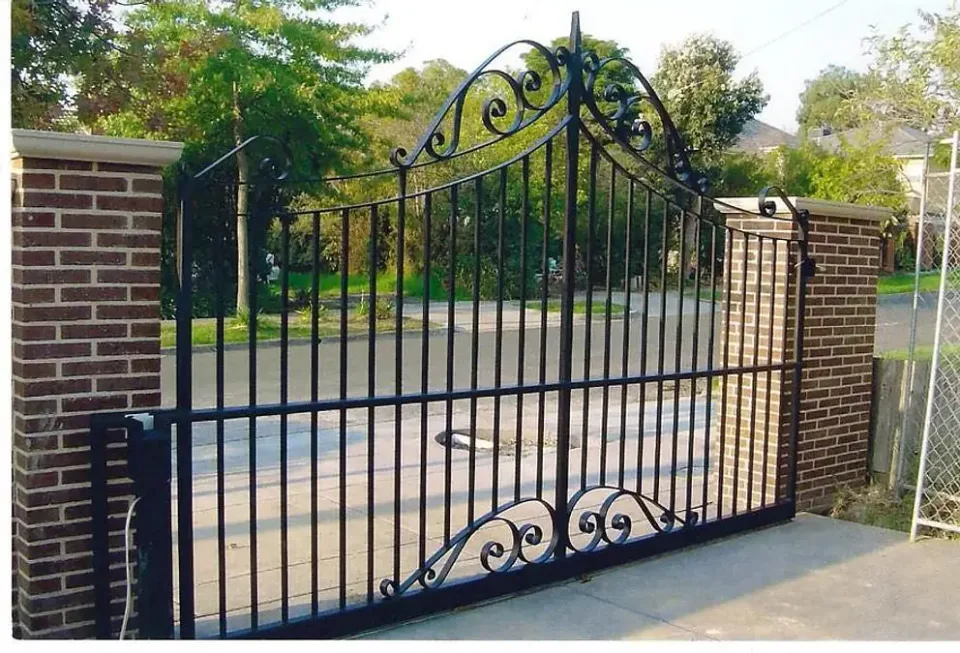
Start with the scope, not a price per foot
It is natural to want a quick number before planning a railing, gate, or staircase. A budget helps you decide whether to move forward and how the project fits with other work. The difficulty is that custom ironwork is not a single, interchangeable product. Two railings of the same length can involve very different design work, fabrication, finishes, and installation conditions. A useful estimate explains those differences.
Instead of looking for a universal price per foot, begin with a short description of the finished result. Are you replacing a front entry railing, creating an interior stair, or adding a gate to existing piers? What is already there, and what needs to change? This definition gives the estimate a purpose. It also makes it easier to identify work that belongs to another trade or must happen first.
Geometry changes the amount of work
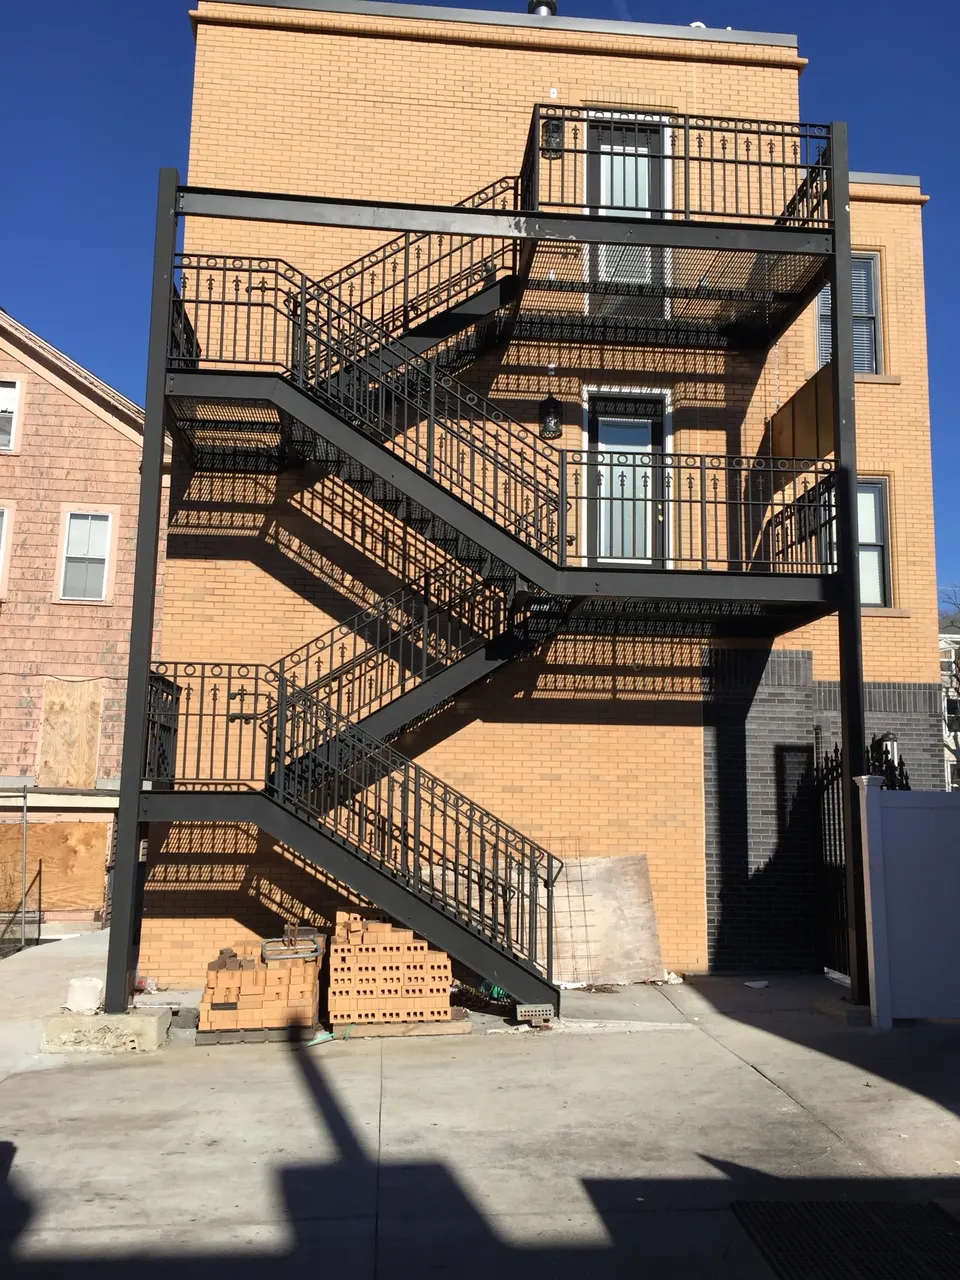
Length or overall size matters, but shape can be just as influential. A straight, level run has different fabrication needs from a railing that follows several stair flights, turns around a landing, and meets walls at changing angles. Curves, unusual transitions, and repeated custom details can require more decisions and more shop work. With stairs, the relationship between levels and the layout of landings add another layer.
When sending initial photos, show those transitions rather than only the most attractive section. Include a wider view from each end, the top and bottom of stairs, and any corners. Approximate measurements help the conversation, but mark them as approximate. The goal is to communicate the shape of the project, not to replace the final measurements on which fabrication will depend.
Decorative detail should earn its place
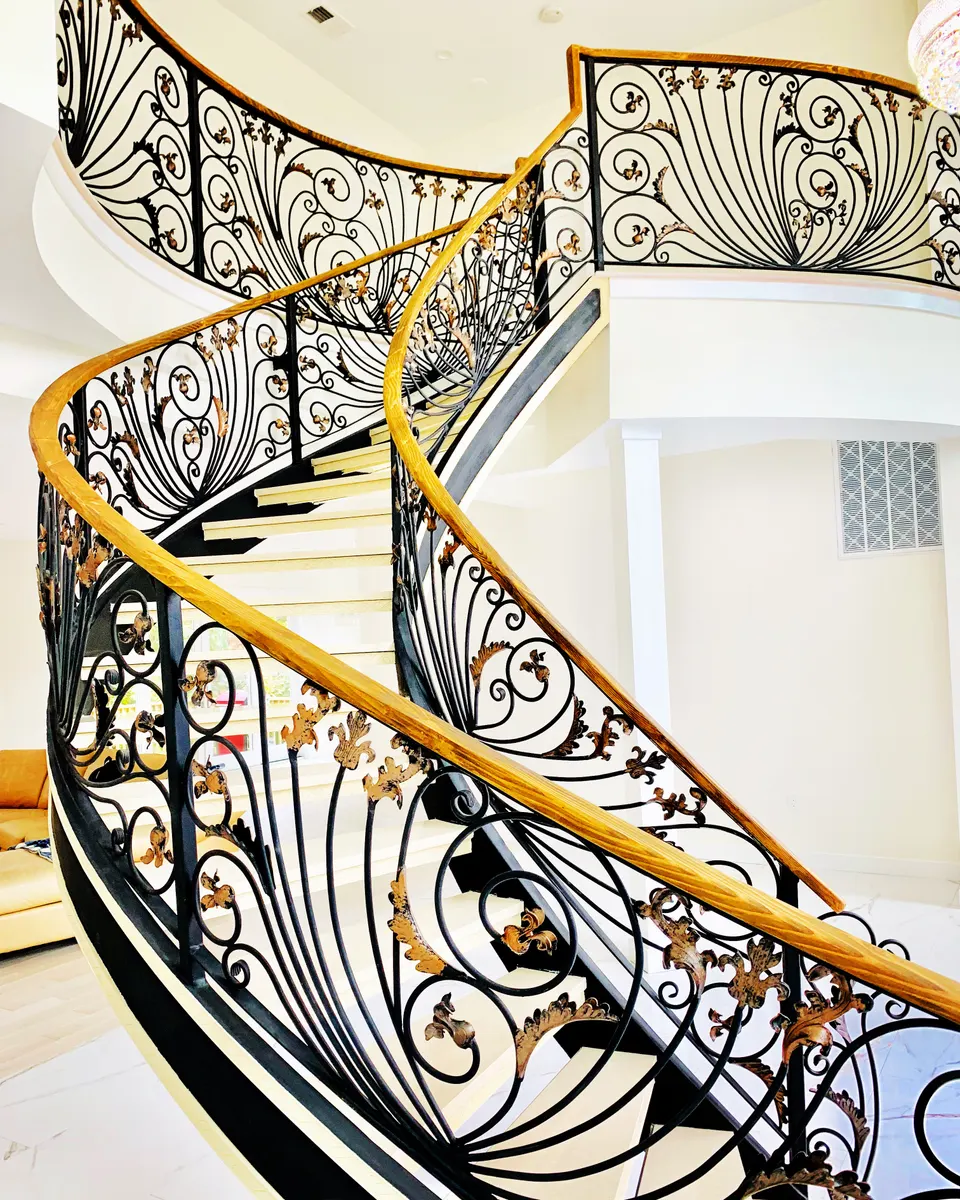
A simple design is not automatically a low-quality design, and an elaborate pattern is not automatically the best fit for a home. Ornament affects visual weight, fabrication, and the time spent resolving connections and repetition. Consider where a decorative element will be noticed. A focused detail at a gate or entry can have a stronger effect than repeating a complex motif across every available surface.
Bring a few reference images and describe what attracts you to them. It might be the slim proportions, the curved top, or the contrast between dark metal and warm wood. That information is more useful than asking for an exact copy without considering the size of your own space. It can also reveal ways to preserve the intended character while simplifying less visible parts of the design.
Material and finish belong in the written estimate
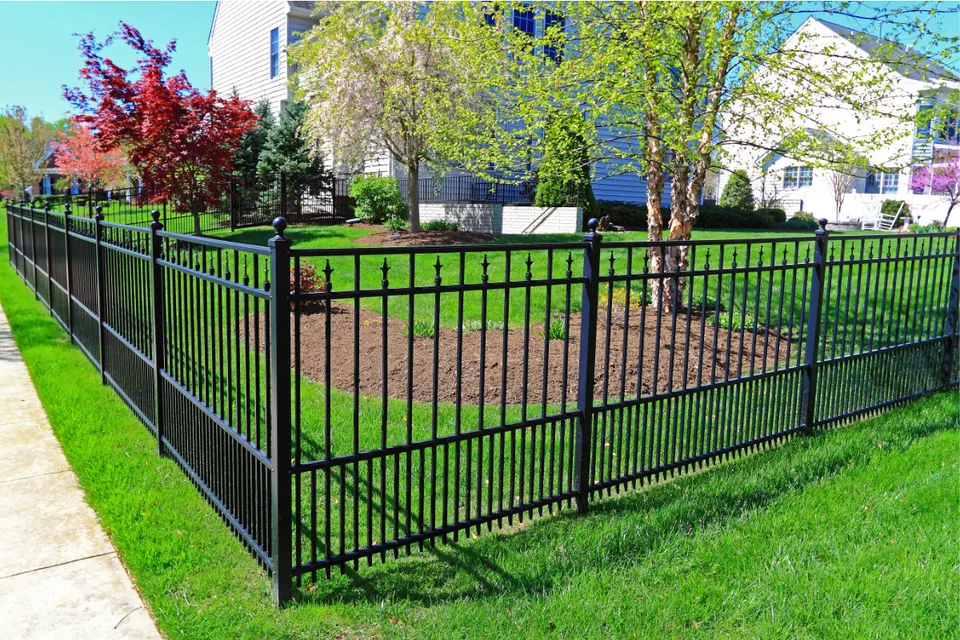
The word “ironwork” is often used broadly. Your estimate should identify the proposed metal and explain the finish rather than relying on a general label. Ask what preparation is included, where finishing takes place, and how areas affected by installation will be treated. A color name alone does not describe an entire coating system or its care requirements.
For an exterior project, discuss the setting: an exposed entrance, sheltered porch, or area where water and debris tend to collect. For an interior project, consider how the finish relates to flooring, door hardware, and other metal details. Avoid assuming a particular finish is maintenance-free. Ask for care instructions and any written warranty terms that actually apply to the proposed work.
Existing conditions can change the installation scope
A new railing still depends on the surface to which it is attached. Older masonry, damaged stair edges, uncertain supports, or previous repairs may need attention before new metalwork can be installed. Those conditions can be difficult to judge from a distant photo. Share close-up images of the mounting areas and mention movement, cracks, or other concerns that you have noticed.
Ask how removal is handled and what happens if hidden conditions become visible. Does the estimate include taking away the old metalwork? Who repairs surrounding surfaces? How are potential scope changes reviewed? You do not need to predict every hidden problem, but you should know the process for discussing one before additional work is undertaken.
Access and coordination are real parts of the project
The route into a property can affect a job as much as the work itself. Narrow halls, interior turns, limited staging areas, stairs to the entrance, and occupied rooms all deserve mention. For exterior work, think about parking, access to the side or rear of the building, and whether neighboring space would be needed. Do not promise access that you do not control.
If a contractor is coordinating a larger renovation, share the sequence. New masonry, finished floor levels, painting, and landscaping may all connect to the ironwork schedule. A target installation date becomes more useful when the necessary preceding work is identified. A quote that overlooks this coordination may appear simpler while leaving important practical questions unanswered.
Compare inclusions before comparing totals
Place estimates side by side and identify the same categories: design, measurements, fabrication, finish, removal, delivery, installation, and any required outside professional services. Then look for differences in material, geometry, or finish assumptions. If one proposal includes a matching landing railing and another includes only the stair flight, the totals are not measuring the same result.
Ask for unclear items to be explained in writing. Massachusetts homeowner guidance recommends a detailed written contract so the scope and price are understood. That is a useful principle even at the early estimating stage: the description should be clear enough that both parties can picture the same work. Review the state’s current homeowner resources before entering a residential improvement agreement.
Prepare a small, useful project package
You can make the first conversation more productive without preparing technical drawings. Gather the project address or city, photos of the full area, closer photos of connections, approximate dimensions, and a short explanation of your goal. Add reference images if you have them. If an association, designer, or contractor is involved, mention who will approve the design and coordinate the site.
Finally, distinguish a preference from a fixed constraint. A preferred style can be explored; a door that must remain accessible needs to be designed around. A hoped-for date can be discussed; a deadline tied to another construction step needs context. These details help Boston Iron Design discuss a realistic scope for your property and prepare the next step toward a custom ironwork estimate.